







Description
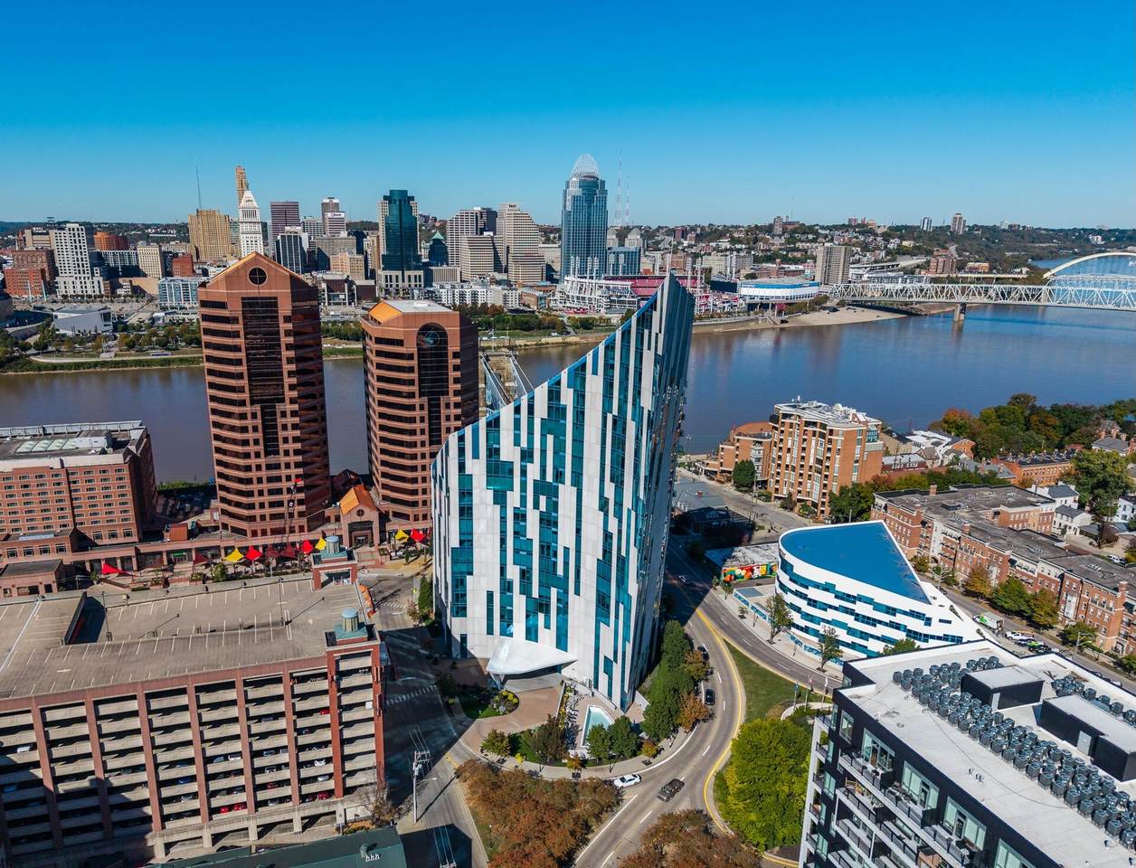
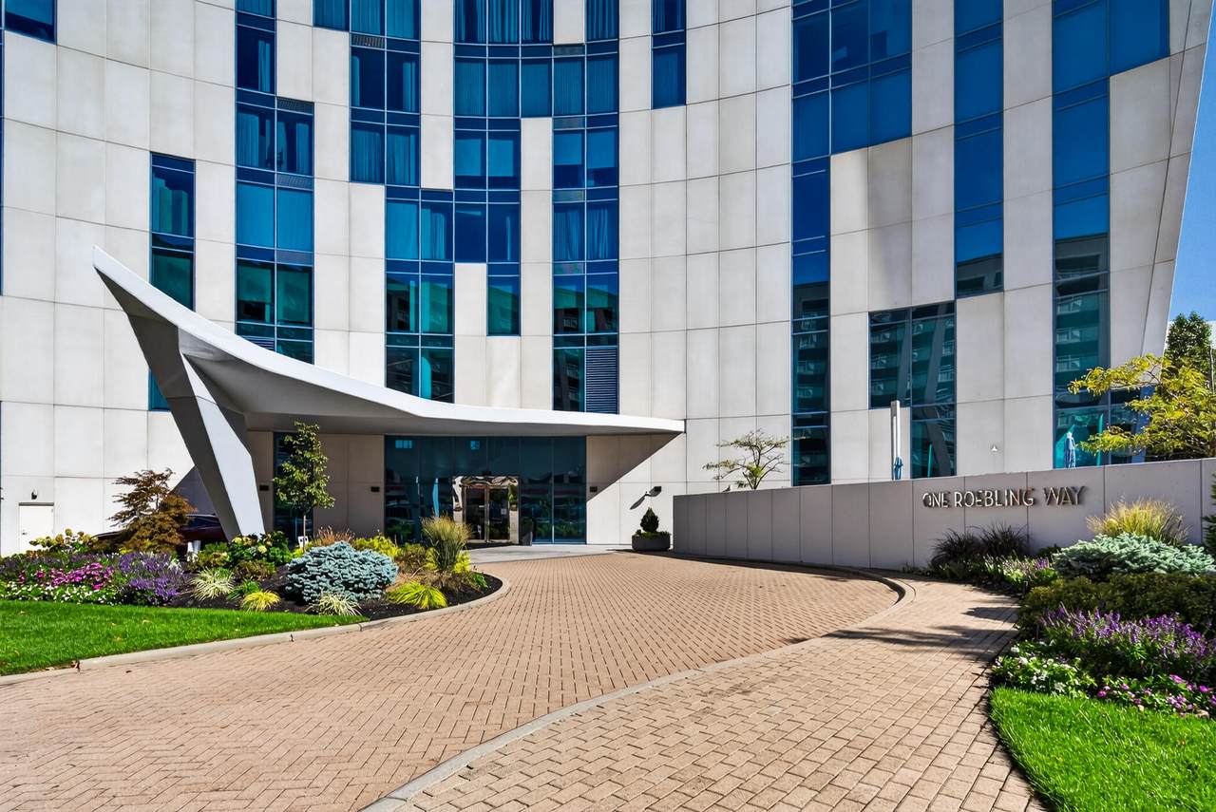
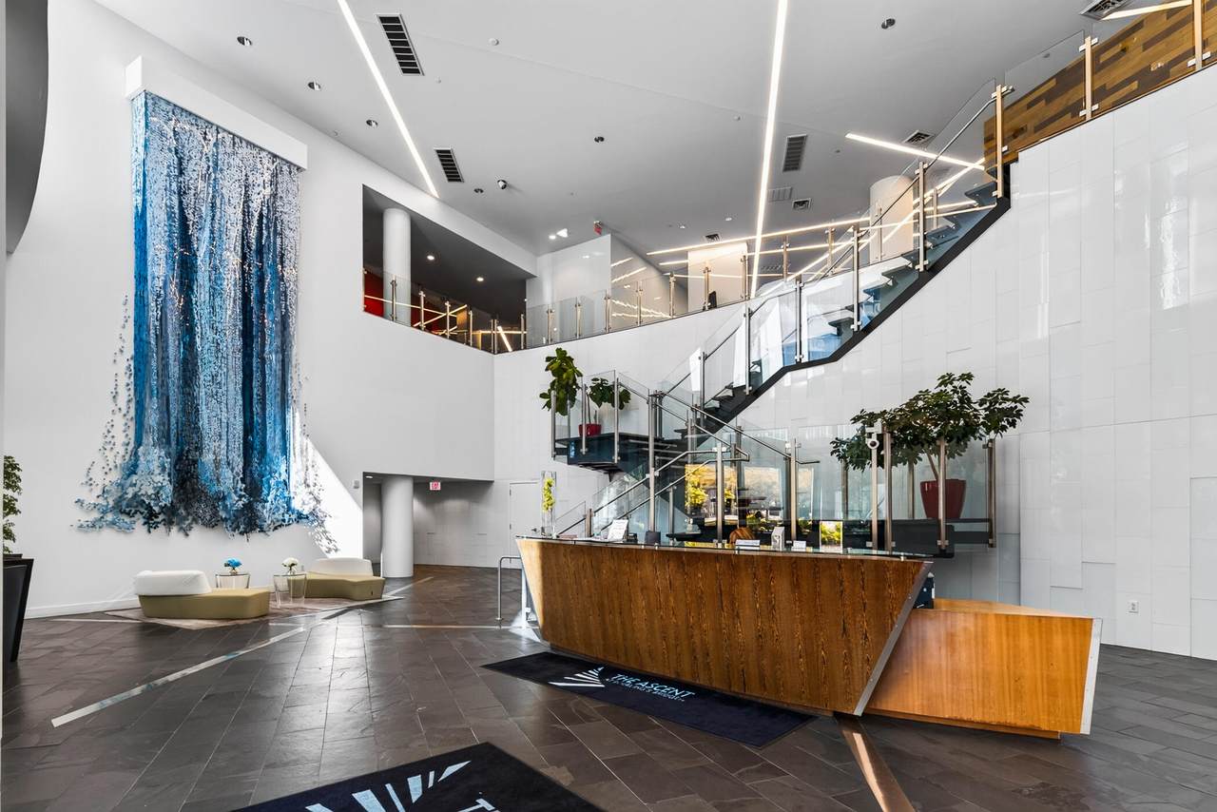
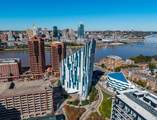
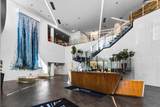
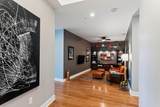
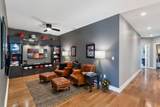
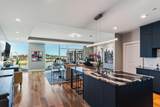
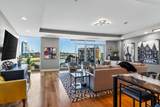
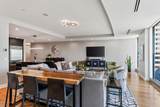
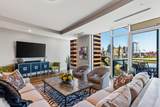
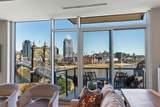
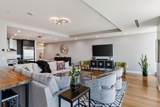
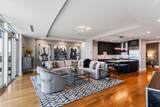
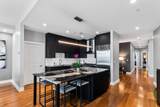
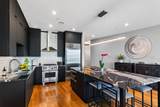
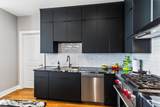
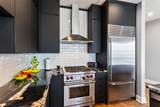
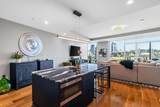
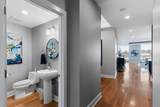
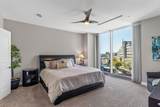
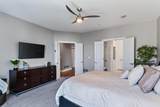
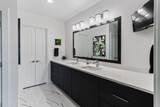
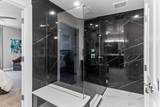
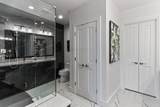
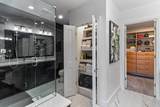
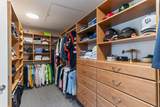
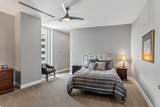
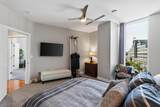
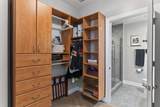
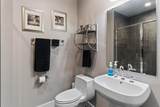
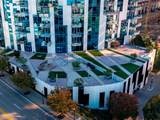
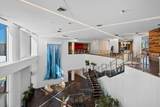
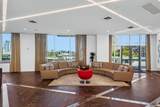
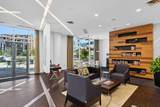
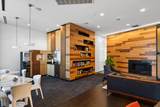
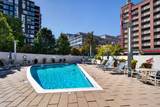
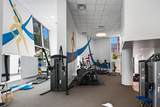
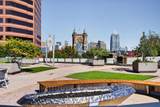
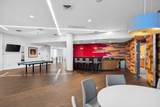
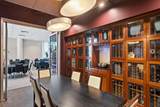
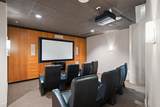
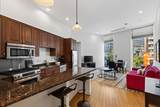
A rare opportunity to own a coveted -03 residence at The Ascent, Covington's iconic luxury condominium designed by world-renowned architect Daniel Libeskind. Distinguished for its exceptional positioning, desirable floor plan, and spectacular, unobstructed views of the Roebling Suspension Bridge, Ohio River, and Cincinnati skyline, this sought-after layout rarely comes to market. The open-concept kitchen, living and dining areas are framed by expansive floor to ceiling windows, filling the home with natural light and showcasing the breathtaking panoramic views. The newly renovated kitchen, completed in 2025, brings contemporary style and refined functionality to the heart of the home. The primary bath was also remodeled in 2025 and features a double vanity with quartz countertops, a zero-entry tile shower with multiple shower heads and glass surround, and a generous linen closet. A walk-in closet outfitted with a California Closets storage system completes the primary suite. Enjoy an unparalleled lifestyle with 24-hour concierge and security, resort-style pool, state-of-the-art fitness center, sauna, theater, private dining and entertaining spaces, wine room, and guest suites. Ideally situated within walking distance of Covington's vibrant dining and entertainment scene, with Cincinnati's premier sports, cultural, and concert venues just across the river. This is a rare opportunity to enjoy luxury, convenience, and iconic views in one extraordinary residence.
-
2BEDS
-
N/AACRES
-
2BATHS
-
11/2 BATHS
-
2,275SQFT
-
$407$/SQFT
School Information
Description
A rare opportunity to own a coveted -03 residence at The Ascent, Covington's iconic luxury condominium designed by world-renowned architect Daniel Libeskind. Distinguished for its exceptional positioning, desirable floor plan, and spectacular, unobstructed views of the Roebling Suspension Bridge, Ohio River, and Cincinnati skyline, this sought-after layout rarely comes to market. The open-concept kitchen, living and dining areas are framed by expansive floor to ceiling windows, filling the home with natural light and showcasing the breathtaking panoramic views. The newly renovated kitchen, completed in 2025, brings contemporary style and refined functionality to the heart of the home. The primary bath was also remodeled in 2025 and features a double vanity with quartz countertops, a zero-entry tile shower with multiple shower heads and glass surround, and a generous linen closet. A walk-in closet outfitted with a California Closets storage system completes the primary suite. Enjoy an unparalleled lifestyle with 24-hour concierge and security, resort-style pool, state-of-the-art fitness center, sauna, theater, private dining and entertaining spaces, wine room, and guest suites. Ideally situated within walking distance of Covington's vibrant dining and entertainment scene, with Cincinnati's premier sports, cultural, and concert venues just across the river. This is a rare opportunity to enjoy luxury, convenience, and iconic views in one extraordinary residence.
 © 2026 Northern Kentucky Multiple Listing Service, Inc. All rights reserved. The data relating to real estate for sale on this web site comes in part from the Broker Reciprocity℠ Program of the Northern Kentucky Multiple Listing Service, Inc. Real estate listings held by brokerage firms other than Apex Group | Keller Williams are marked with the Broker Reciprocity℠ logo or the Broker Reciprocity℠ thumbnail logo (a little black house) and detailed information about them includes the name of the listing brokers. Information Deemed Reliable But Not Guaranteed. All data provided is copyrighted by the Northern Kentucky Multiple Listing Service, Inc. Its use is strictly for consumers of real estate and may only be displayed on the internet by participating members of the Northern Kentucky Multiple Listing Service. All attempts to illegally reproduce or host this data will be prosecuted to the fullest extent of the law. Data last updated: 2026-11-16T20:24:21.353.