
Skip To Content

12060 Regency Run Court , #9

Springfield Twp., OH 45240
  • $163,000
  • STATUS: Active
  • ON SITE: 14 Days
  • MLS #: 1898971
UPDATED: 25 min ago
$163,000
  • 2
    BEDS
  • 3.77
    ACRES
  • 2
    BATHS
  • 0
    1/2 BATHS
  • 998
    SQFT
  • $163
    $/SQFT
Neighborhood:
Type:
Condo
Built:
2000
County:

School Ratings & Info

School District:
MLS of Greater Cincinnati logo

Description

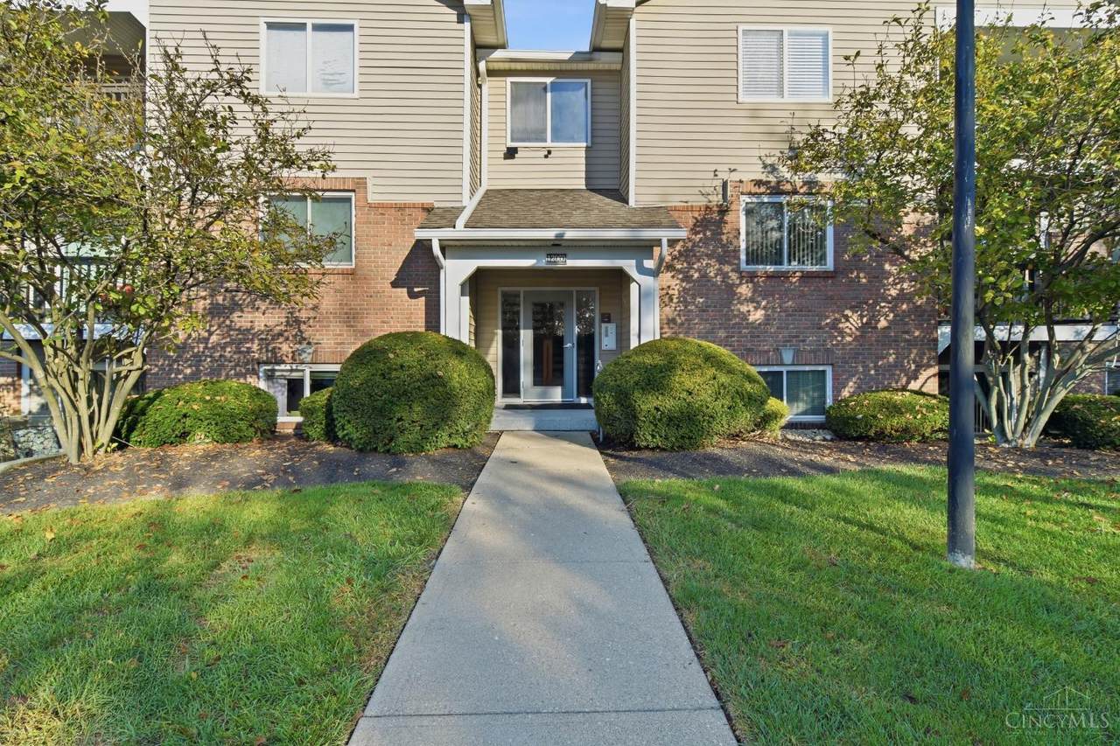
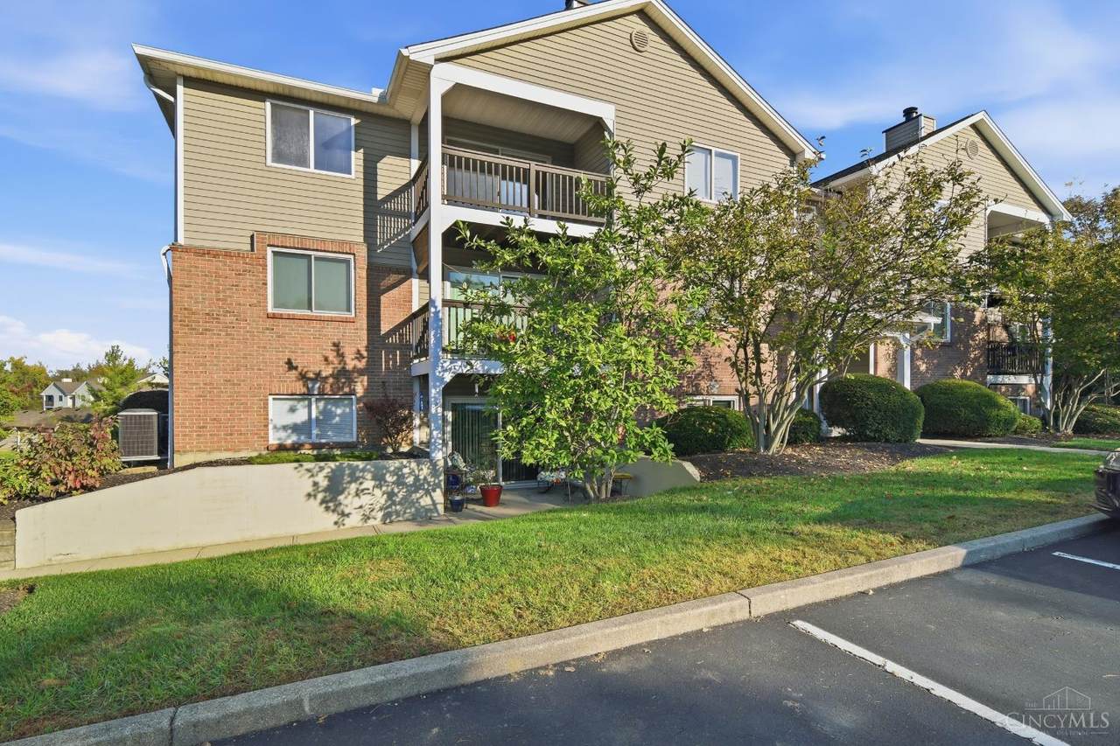
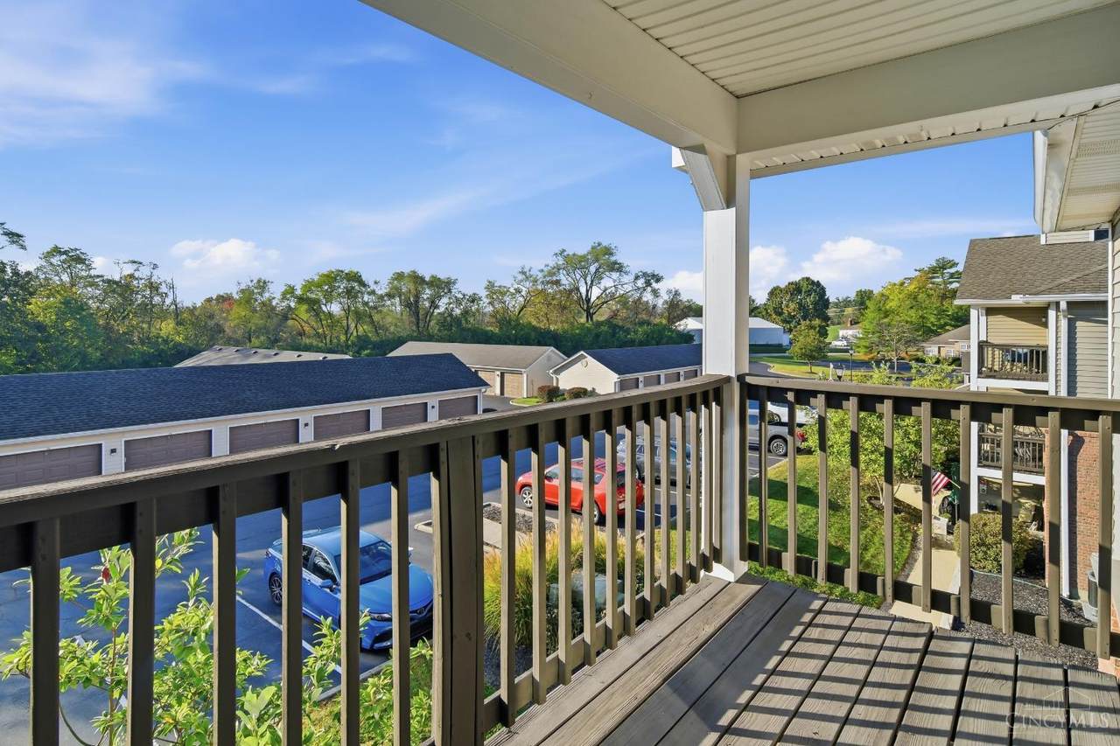
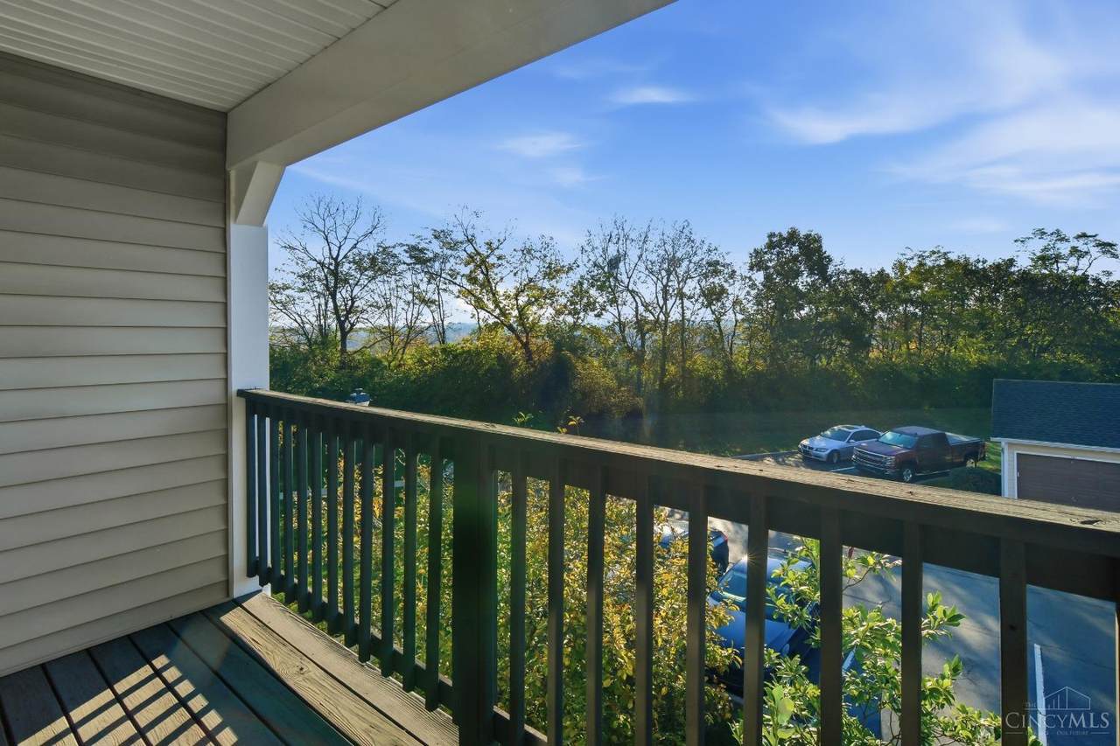
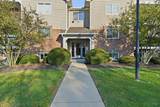
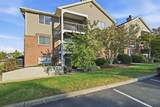
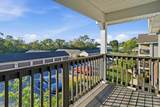
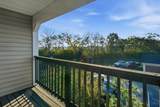
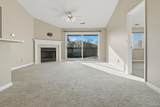
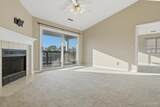
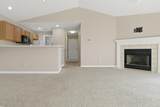
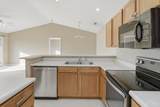
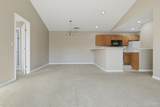
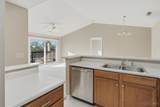
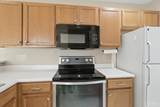
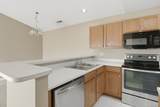
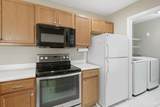
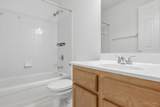
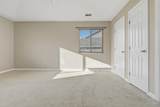
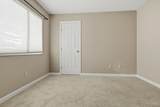
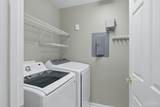
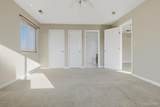
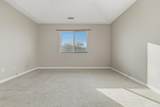
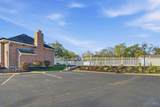
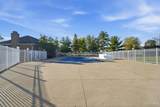
Move-in ready and tucked away at the back of the community, this beautiful 2-bedroom, 2-full-bath, top-floor condo offers the perfect combination of comfort, privacy, and low-maintenance living! Enjoy vaulted ceilings, abundant natural light, and an open floor plan featuring a spacious living room with a cozy fireplace and adjoining dining area. The kitchen offers ample cabinetry and a convenient breakfast bar. The generous primary suite features a private full bath and walk-in closet, while the second bedroom provides the perfect space for guests or a home office. One of this home's best features is the private covered balcony overlooking peaceful wooded views rather than a parking lot! With no neighbors above, a detached garage space, in-unit laundry, and access to the community swimming pool, this condo truly has so much to offer. Just move in, relax, and enjoy easy condo living!

Monthly Payment Calculator

MLS of Greater Cincinnati logo The data relating to real estate for sale on this website comes in part from the Broker Reciprocityâ„¢ program of the Multiple Listing Service of Greater Cincinnati. Real estate listings held by brokerage firms other than Apex Group | Keller Williams are marked with the Broker Reciprocityâ„¢ logo (the small black house) and detailed information about them includes the name of the listing brokers. IDX information is provided exclusively for consumers' personal, non-commercial use and may not be used for any purpose other than to identify prospective properties consumers may be interested in purchasing. Information is deemed reliable but is not guaranteed accurate by the MLS or Apex Group | Keller Williams. Data last updated 2026-11-17T14:13:44.093.
www.searchnorthernkentucky.com/homes/183279546
Print Image

12060 Regency Run Court , #9 Springfield Twp., OH 45240

  • Price: $163,000
  • Status: Active
  • On Site: 14 Days
  • Updated: 25 min ago
  • MLS #: 1898971
2
Beds
2
Baths
0
½ Baths
3.77
Acres
998
SQFT
$163
$/SQFT
2000
Built
Neighborhood:
Regency Run
County:
Hamilton
Area:
Pleasant Run Farm
School District:
Northwest Local Sd
Property Description
Move-in ready and tucked away at the back of the community, this beautiful 2-bedroom, 2-full-bath, top-floor condo offers the perfect combination of comfort, privacy, and low-maintenance living! Enjoy vaulted ceilings, abundant natural light, and an open floor plan featuring a spacious living room with a cozy fireplace and adjoining dining area. The kitchen offers ample cabinetry and a convenient breakfast bar. The generous primary suite features a private full bath and walk-in closet, while the second bedroom provides the perfect space for guests or a home office. One of this home's best features is the private covered balcony overlooking peaceful wooded views rather than a parking lot! With no neighbors above, a detached garage space, in-unit laundry, and access to the community swimming pool, this condo truly has so much to offer. Just move in, relax, and enjoy easy condo living!
Exterior Features

Architectural Style Other Carport Spaces 0 Construction Materials BrickVinyl Siding Exterior Features Balcony Foundation Details Other Garage Carport Garage Detached Land Description Condo/Common Levels One Parking Features Off Street Roof Shingle

Interior Features

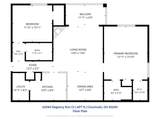
Appliances MicrowaveOven/RangeDishwasherRefrigeratorDryerWasherGarbage Disposal Basement None Bath1 Full Bath1 Level 1 Bath2 Full Bath2 Level 1 Bedroom2 14x11 Level: 1 Bedroom2 Dim 14 x 11 Bedroom3 Dim 0 x 0 Bedroom4 Dim 0 x 0 Bedroom5 Dim 0 x 0 Breakfast Room Dim 0 x 0 Cooling Ceiling FansCentral Air Dining Room 11x8 Level: 1 Dining Room Dim 11 x 8 Dining Room Features Wall to Wall Carpet Entry 10x3 Level: 1 Entry Foyer Laminate Floor Family Room Dim 0 x 0 Fireplace Features CeramicWood Fireplaces Total 1 Great Room 0x0 Level: 1 Great Room Features FireplaceWalkoutWall-to-Wall Carpet Heating Heat Pump Interior Features 9Ft + CeilingTray Ceiling Kitchen Dim 20 x 15 Kitchen Features Laminate FloorWood Cabinets Laundry Room 11x8 Level: 1 Laundry Room Dim 11 x 8 Living Great Rm Dim 0 x 0 Primary Bathroom BidetBuilt-In Shower Seat Primary Bed Features Bath AdjoinsWalk-in ClosetWall-to-Wall Carpet Primary Bedroom 16x13 Level: 1 Primary Bedroom Dim 16 x 13 Recreation Room Dim 0 x 0 Rooms Total 5 Study Lib Den Dim 0 x 0 Window Features InsulatedVinyl

Property Features

Association Fee 330 Association Fee Frequency Monthly Association Fee Includes SnowRemovalClubhouseExerciseFacilityPool Association YN True Auction No Condo Description Levels 1-3 Features Common Hallway EntryLobby Key RequiredPets AllowedUnit On Top FloorLaundry-In Unit Financing Remarks FHA approved until 4/28 Gas Natural Lease Considered YN False Levels In Building 2 Levels In Unit 1 Mls Area Hamilton-W03 New Construction YN No Semi Annual Taxes $1163 Sewer Public Sewer Special Financing No Subdivision Name Pleasant Run Farm Township Springfield Twp Unit Entry Level 2 Water Heating Electric Water Source Public Zoning ResidentialMulti Family

MLS of Greater Cincinnati logo © 2026 MLS of Greater Cincinnati, Inc. All rights reserved. Listing courtesy of Plum Tree Realty, 513-443-5060 and Michelle Schmit, . Information deemed reliable but not guaranteed.
MLS of Greater Cincinnati logo The data relating to real estate for sale on this website comes in part from the Broker Reciprocityâ„¢ program of the Multiple Listing Service of Greater Cincinnati. Real estate listings held by brokerage firms other than Apex Group | Keller Williams are marked with the Broker Reciprocityâ„¢ logo (the small black house) and detailed information about them includes the name of the listing brokers. IDX information is provided exclusively for consumers' personal, non-commercial use and may not be used for any purpose other than to identify prospective properties consumers may be interested in purchasing. Information is deemed reliable but is not guaranteed accurate by the MLS or Apex Group | Keller Williams. Data last updated 2026-11-17T14:13:44.093.
 
https://bt-photos.global.ssl.fastly.net/cincy/1280_boomver_1_1322263-2.jpg https://bt-photos.global.ssl.fastly.net/cincy/1280_boomver_1_1322263-2.jpg https://bt-photos.global.ssl.fastly.net/cincy/1280_boomver_1_1322263-2.jpg
Logo
Apex Group | Keller Williams
7210 Turfway Rd
Florence KY, 41042
MLS of Greater Cincinnati logo