


















































Skip To Content

1213 Vine Street , H

Cincinnati, OH 45202
  • $180,000
  • STATUS: Active
  • ON SITE: 48 Days
  • MLS #: 1890110
UPDATED: 55 min ago
$180,000
  • 1
    BEDS
  • 0.33
    ACRES
  • 1
    BATHS
  • 0
    1/2 BATHS
  • 661
    SQFT
  • $272
    $/SQFT
Neighborhood:
Type:
Condo
Built:
1900
County:
Area:

School Ratings & Info

School District:
MLS of Greater Cincinnati logo

Description

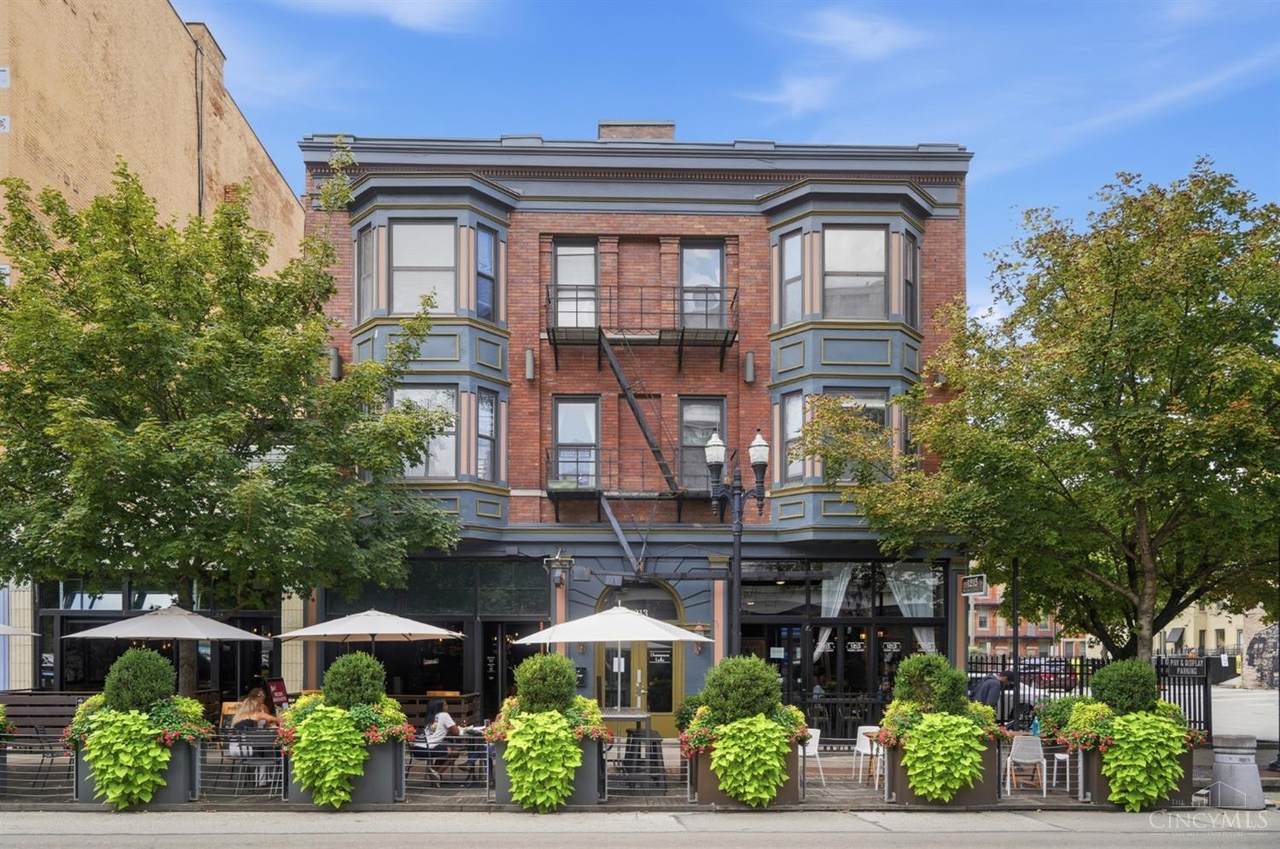
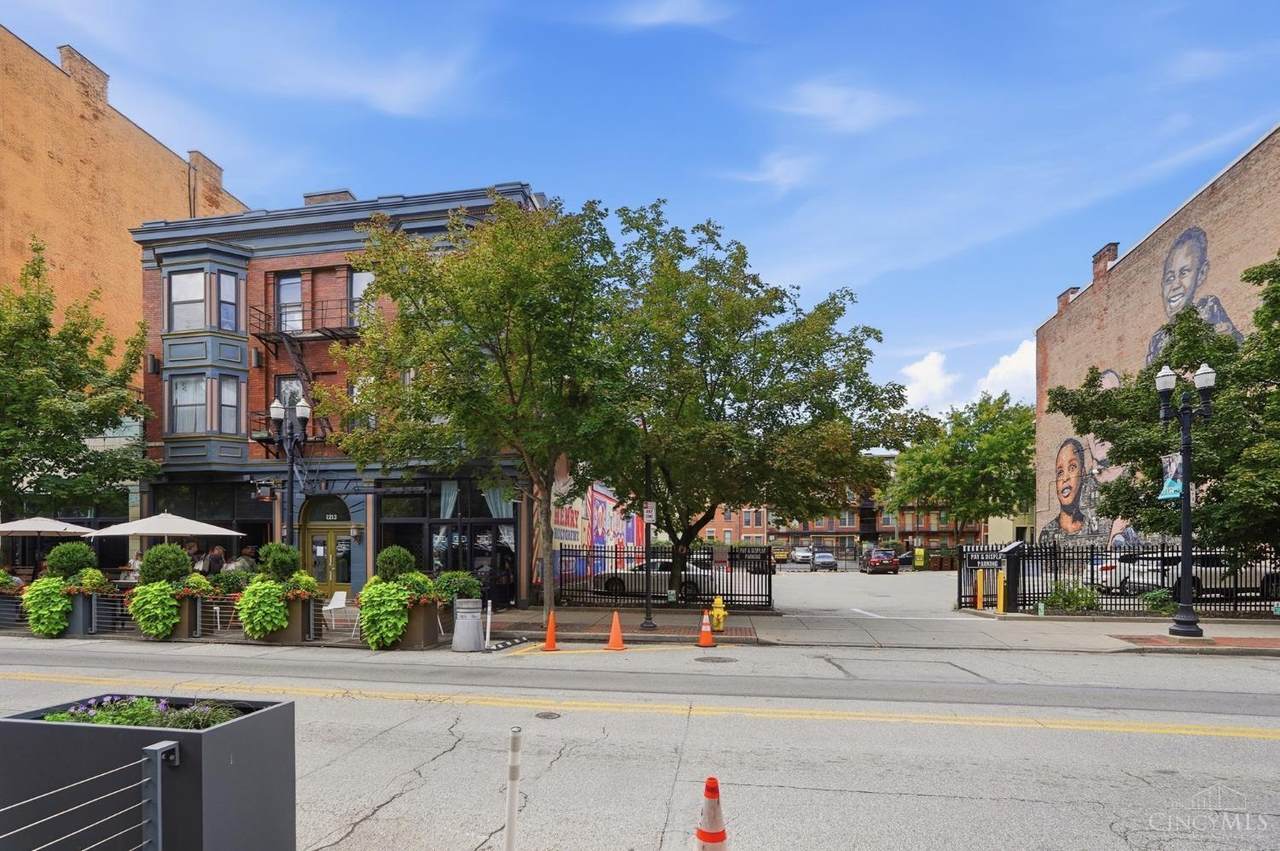
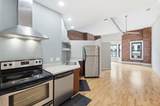
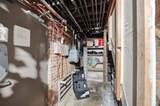
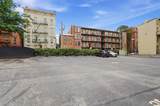
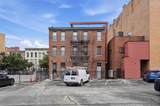
Experience urban living at its best in Duncanson Lofts, located in the heart of OTR! This 1-bedroom, 1-bath condo features tall ceilings, hardwood floors, exposed brick walls, and recessed lighting, creating a stylish space full of character. The living room is filled with natural light and offers beautiful city views. The kitchen features stainless steel appliances and plenty of charm. Enjoy the convenience of assigned parking space #16 and a storage locker in the basement. Bakersfield Tacos is right next door, while the streetcar, Music Hall, Washington Park, plenty of restaurants, entertainment, and nightlife are all conveniently nearby. Enjoy the energy and convenience of OTR right outside your door!

Monthly Payment Calculator

MLS of Greater Cincinnati logo The data relating to real estate for sale on this website comes in part from the Broker Reciprocityâ„¢ program of the Multiple Listing Service of Greater Cincinnati. Real estate listings held by brokerage firms other than Apex Group | Keller Williams are marked with the Broker Reciprocityâ„¢ logo (the small black house) and detailed information about them includes the name of the listing brokers. IDX information is provided exclusively for consumers' personal, non-commercial use and may not be used for any purpose other than to identify prospective properties consumers may be interested in purchasing. Information is deemed reliable but is not guaranteed accurate by the MLS or Apex Group | Keller Williams. Data last updated 2026-10-09T21:13:40.943.
www.searchnorthernkentucky.com/homes/180374831
Print Image

1213 Vine Street , H Cincinnati, OH 45202

  • Price: $180,000
  • Status: Active
  • On Site: 48 Days
  • Updated: 55 min ago
  • MLS #: 1890110
1
Beds
1
Baths
0
½ Baths
0.33
Acres
661
SQFT
$272
$/SQFT
1900
Built
Neighborhood:
City
County:
Hamilton
Area:
City
School District:
Cincinnati City SD
Property Description
Experience urban living at its best in Duncanson Lofts, located in the heart of OTR! This 1-bedroom, 1-bath condo features tall ceilings, hardwood floors, exposed brick walls, and recessed lighting, creating a stylish space full of character. The living room is filled with natural light and offers beautiful city views. The kitchen features stainless steel appliances and plenty of charm. Enjoy the convenience of assigned parking space #16 and a storage locker in the basement. Bakersfield Tacos is right next door, while the streetcar, Music Hall, Washington Park, plenty of restaurants, entertainment, and nightlife are all conveniently nearby. Enjoy the energy and convenience of OTR right outside your door!
Exterior Features

Access City Street Architectural Style Italianate Carport Spaces 0 Construction Materials Brick Foundation Details Block Garage Carport None Levels One Lot Size Dimensions Condo Parking Features 1 AssignedOff Street Roof Shingle Steps To Bldg Door 0 Steps To Unit Door 0 View City

Interior Features

Appliances DishwasherOven/RangeRefrigerator Basement None Bath1 Full Bath1 Level 1 Bedroom2 Dim 0 x 0 Bedroom3 Dim 0 x 0 Bedroom4 Dim 0 x 0 Bedroom5 Dim 0 x 0 Breakfast Room Dim 0 x 0 Cooling Central Air Dining Room Dim 0 x 0 Family Room Dim 0 x 0 Fireplace Features Brick Fireplaces Total 1 Heating Forced Air Interior Features 9Ft + Ceiling Kitchen Dim 18 x 14 Kitchen Features Eat-InWood CabinetsWood Floor Laundry Room Dim 0 x 0 Living Great Rm Dim 13 x 20 Living Room 13x20 Level: 1 Living Room Features FireplaceWood Floor Primary Bathroom Tub w/Shower Primary Bed Features Wood Floor Primary Bedroom 10x13 Level: 1 Primary Bedroom Dim 10 x 13 Recreation Room Dim 0 x 0 Rooms Total 3 Study Lib Den Dim 0 x 0 Window Features Insulated

Property Features

Association Fee 333.47 Association Fee Frequency Monthly Association Fee Includes InsuranceMaintenanceExteriorSewerWaterAssociationDuesLandscapingCommunityOtherProfessionalMgt Association YN True Auction No Condo Description Other Features Common Hallway Entry Gas Natural Lease Considered YN False Levels In Building 0 Miscellaneous Home WarrantyRecessed Lights Mls Area Hamilton-E01 New Construction YN No Semi Annual Taxes $1665 Sewer Public Sewer Special Financing No Subdivision Name City Township Cincinnati City Unit Entry Level 2 Water Heating Gas Water Source Public Zoning Residential

MLS of Greater Cincinnati logo © 2026 MLS of Greater Cincinnati, Inc. All rights reserved. Listing courtesy of Keller Williams Seven Hills Re, 513-371-5070 and Jahmar Daniels, . Information deemed reliable but not guaranteed.
MLS of Greater Cincinnati logo The data relating to real estate for sale on this website comes in part from the Broker Reciprocityâ„¢ program of the Multiple Listing Service of Greater Cincinnati. Real estate listings held by brokerage firms other than Apex Group | Keller Williams are marked with the Broker Reciprocityâ„¢ logo (the small black house) and detailed information about them includes the name of the listing brokers. IDX information is provided exclusively for consumers' personal, non-commercial use and may not be used for any purpose other than to identify prospective properties consumers may be interested in purchasing. Information is deemed reliable but is not guaranteed accurate by the MLS or Apex Group | Keller Williams. Data last updated 2026-10-09T21:13:40.943.
 
https://bt-photos.global.ssl.fastly.net/cincy/1280_boomver_1_1315309-2.jpg https://bt-photos.global.ssl.fastly.net/cincy/1280_boomver_1_1315309-2.jpg https://bt-photos.global.ssl.fastly.net/cincy/1280_boomver_1_1315309-2.jpg
Logo
Apex Group | Keller Williams
7210 Turfway Rd
Florence KY, 41042
MLS of Greater Cincinnati logo