




















Description
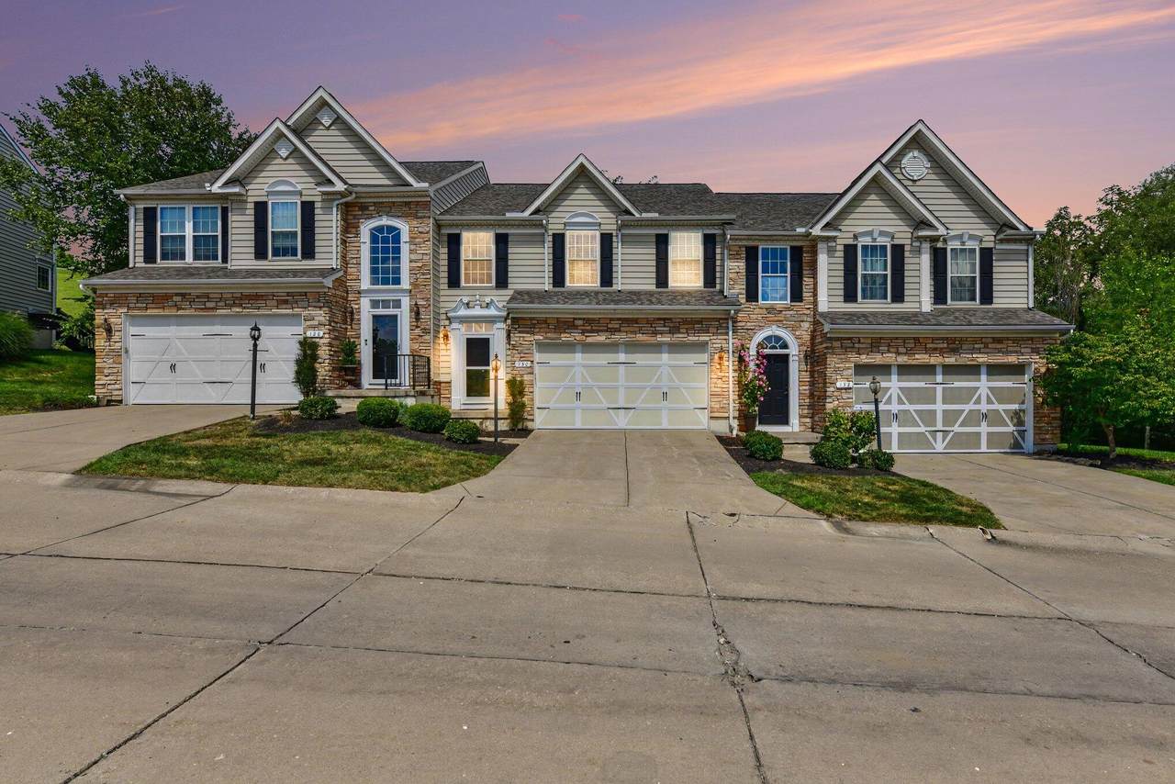
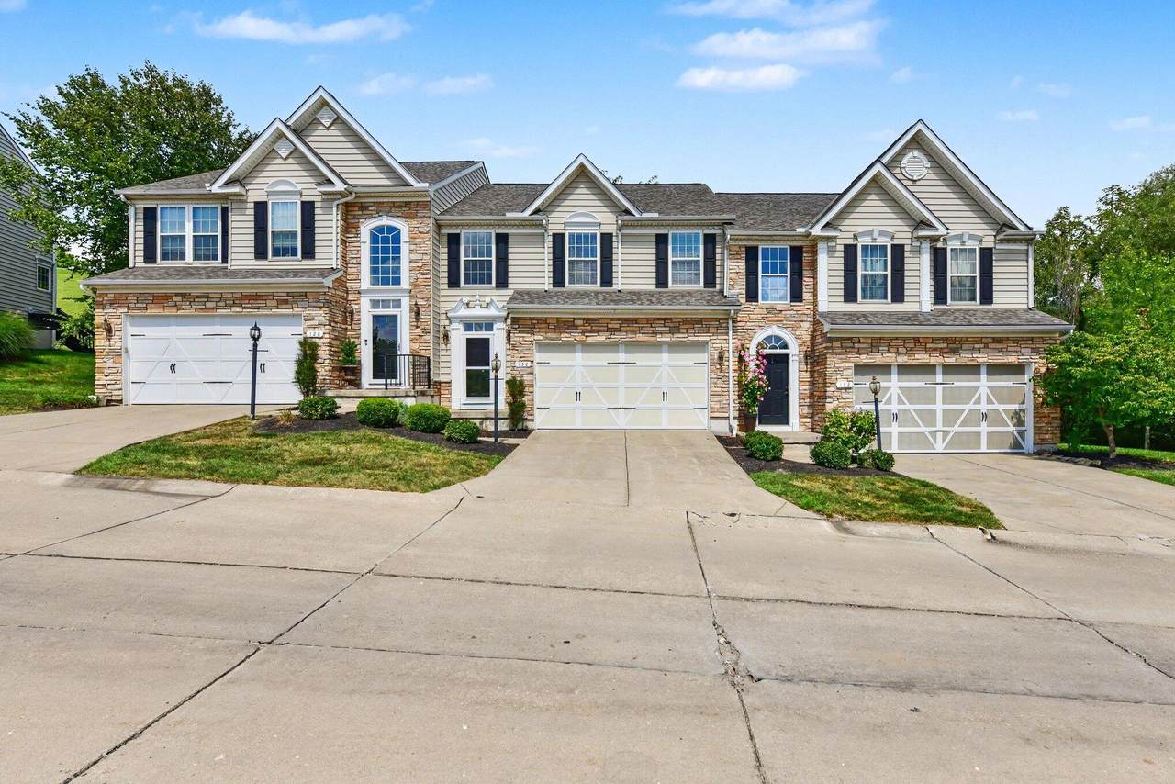
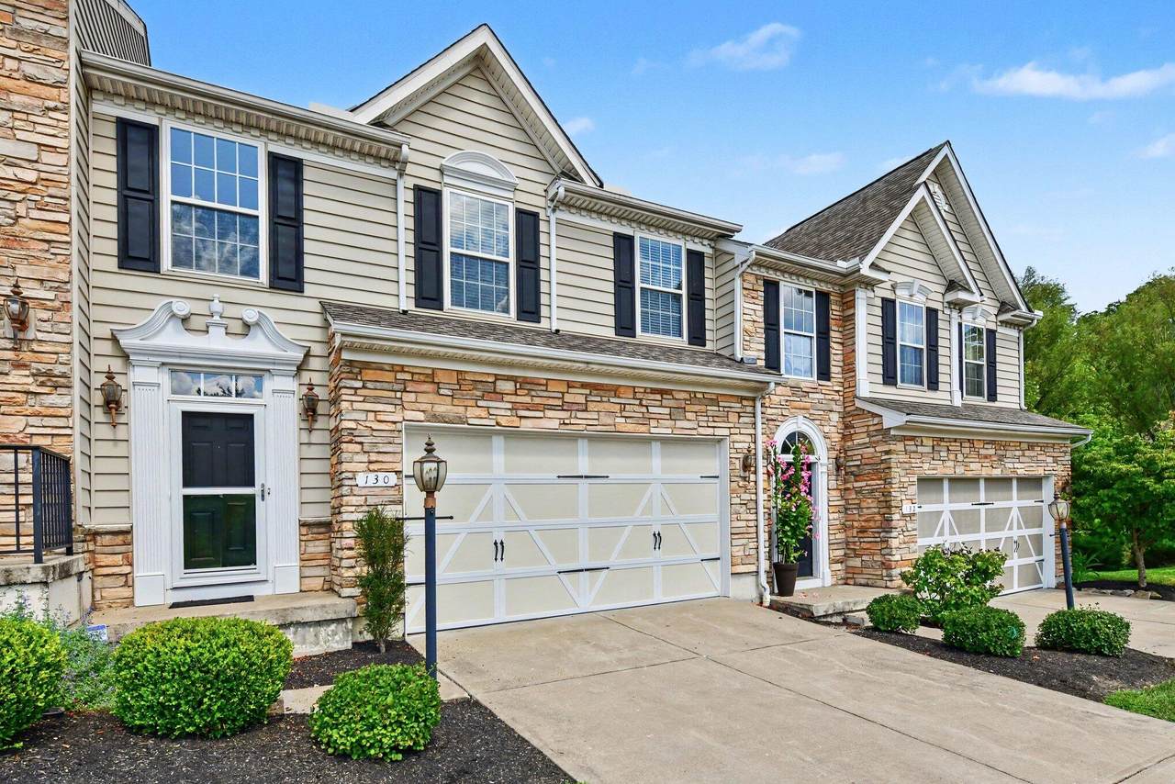
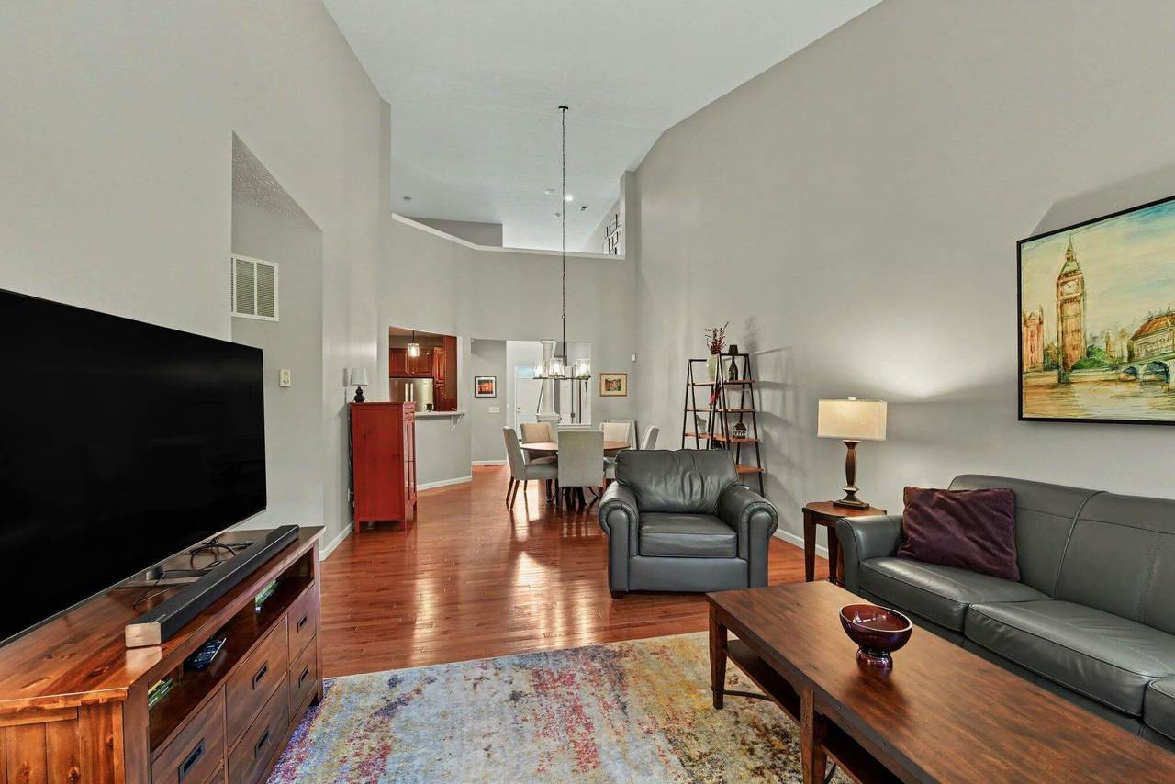
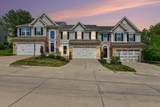
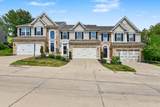
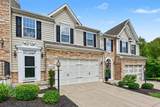
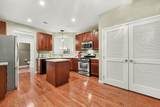
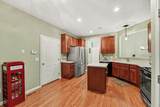
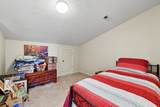
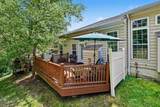
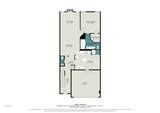
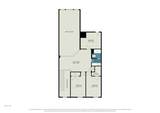
Welcome to this beautifully updated 3-bedroom, 2.5-bath, 2 car garage townhome in the desirable Fort Thomas Overlook subdivision! As one of the largest homes in the community, this townhome features a spacious, open feel with high and impressive vaulted ceilings, offering a wonderful combination of style, comfort, and functionality. This thoughtfully designed floor plan ensures ease of everyday living with first-floor primary bedroom with walk-in shower, convenient first-floor laundry and attached garage with own driveway and ample surround parking This well designed townhome provides plenty of space for entertaining and relaxing, with great room fireplace and walk-out to rear Trex deck, two additional bedrooms, loft that can be used as study, large, finished storage room and a full bath upstairs. This spacious home also includes newer mechanicals, paint, lighting and includes a full basement that offers abundant storage and flexible space, along with a full-bath rough-in, providing excellent potential for future finishing and additional living area. Additional features inc. Ecobee smart thermostat, central vac, surround sound, SS appliances, 42'' kitchen cabinets, 6 panel doors, faux wood blinds, furnace humidifier and much more! Enjoy the best of the Fort Thomas lifestyle with convenient access to parks, trails, shopping, dining, and downtown Cincinnati. The home is Located in the Ft. Thomas School Dist. & also just minutes from Highland Country Club, perfectly positioned and suited for those who enjoy golf, the outdoors, and an active lifestyle! Don't miss this opportunity to own an updated townhome with exceptional living space and future potential! Open House Sat. 1-2:30
-
3BEDS
-
0.05ACRES
-
2BATHS
-
11/2 BATHS
-
2,471SQFT
-
$180$/SQFT
School Information
Description
Welcome to this beautifully updated 3-bedroom, 2.5-bath, 2 car garage townhome in the desirable Fort Thomas Overlook subdivision! As one of the largest homes in the community, this townhome features a spacious, open feel with high and impressive vaulted ceilings, offering a wonderful combination of style, comfort, and functionality. This thoughtfully designed floor plan ensures ease of everyday living with first-floor primary bedroom with walk-in shower, convenient first-floor laundry and attached garage with own driveway and ample surround parking This well designed townhome provides plenty of space for entertaining and relaxing, with great room fireplace and walk-out to rear Trex deck, two additional bedrooms, loft that can be used as study, large, finished storage room and a full bath upstairs. This spacious home also includes newer mechanicals, paint, lighting and includes a full basement that offers abundant storage and flexible space, along with a full-bath rough-in, providing excellent potential for future finishing and additional living area. Additional features inc. Ecobee smart thermostat, central vac, surround sound, SS appliances, 42'' kitchen cabinets, 6 panel doors, faux wood blinds, furnace humidifier and much more! Enjoy the best of the Fort Thomas lifestyle with convenient access to parks, trails, shopping, dining, and downtown Cincinnati. The home is Located in the Ft. Thomas School Dist. & also just minutes from Highland Country Club, perfectly positioned and suited for those who enjoy golf, the outdoors, and an active lifestyle! Don't miss this opportunity to own an updated townhome with exceptional living space and future potential! Open House Sat. 1-2:30
 © 2026 Northern Kentucky Multiple Listing Service, Inc. All rights reserved. The data relating to real estate for sale on this web site comes in part from the Broker Reciprocity℠ Program of the Northern Kentucky Multiple Listing Service, Inc. Real estate listings held by brokerage firms other than Apex Group | Keller Williams are marked with the Broker Reciprocity℠ logo or the Broker Reciprocity℠ thumbnail logo (a little black house) and detailed information about them includes the name of the listing brokers. Information Deemed Reliable But Not Guaranteed. All data provided is copyrighted by the Northern Kentucky Multiple Listing Service, Inc. Its use is strictly for consumers of real estate and may only be displayed on the internet by participating members of the Northern Kentucky Multiple Listing Service. All attempts to illegally reproduce or host this data will be prosecuted to the fullest extent of the law. Data last updated: 2026-10-09T22:24:24.11.