






















































Skip To Content

132 Blossom View Drive

Loveland, OH 45140
  • $689,900
  • STATUS: Active
  • ON SITE: 41 Days
  • MLS #: 1892012
UPDATED: 39 min ago
$689,900
  • 3
    BEDS
  • 0.06
    ACRES
  • 3
    BATHS
  • 1
    1/2 BATHS
Neighborhood:
Type:
Condo
Built:
2024
County:
Area:

School Ratings & Info

School District:
MLS of Greater Cincinnati logo

Description

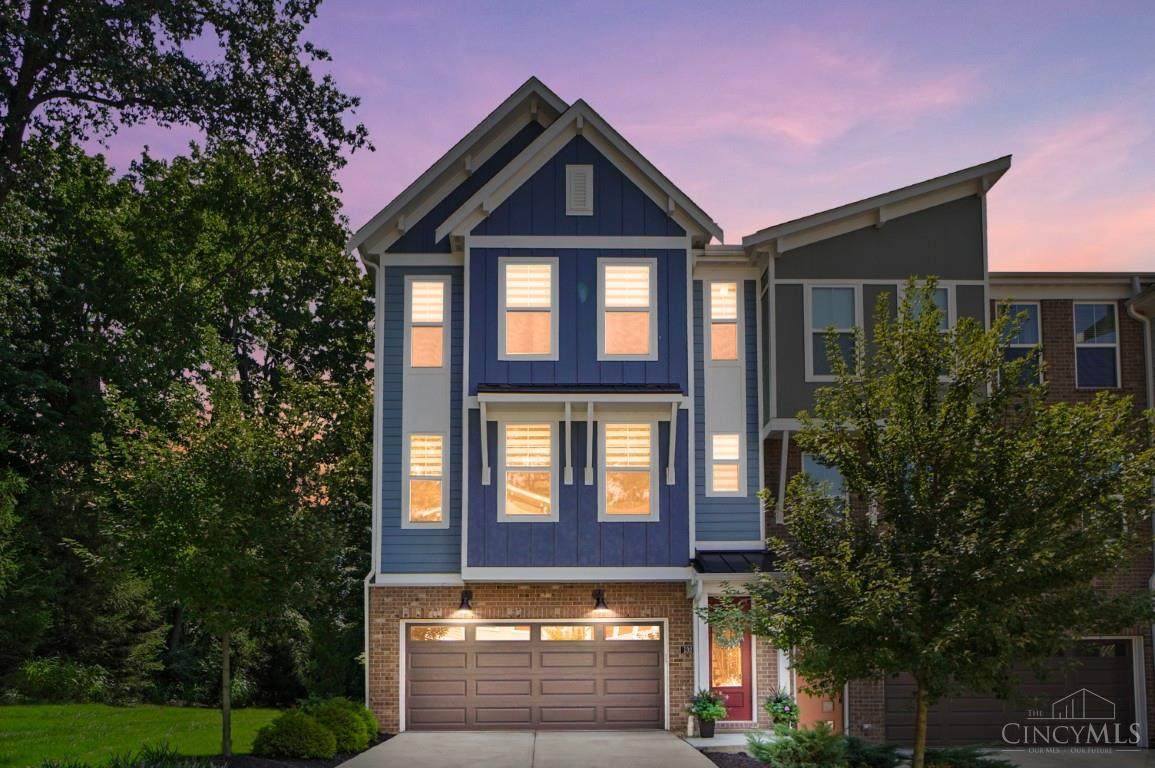
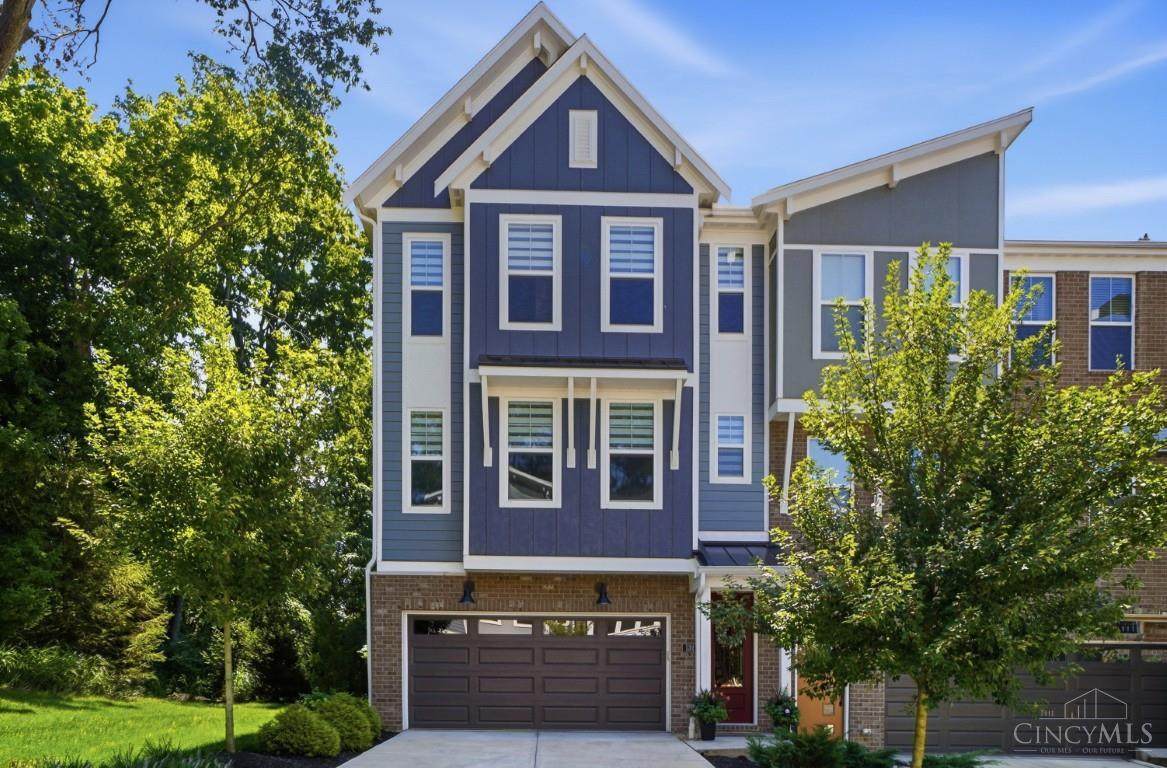
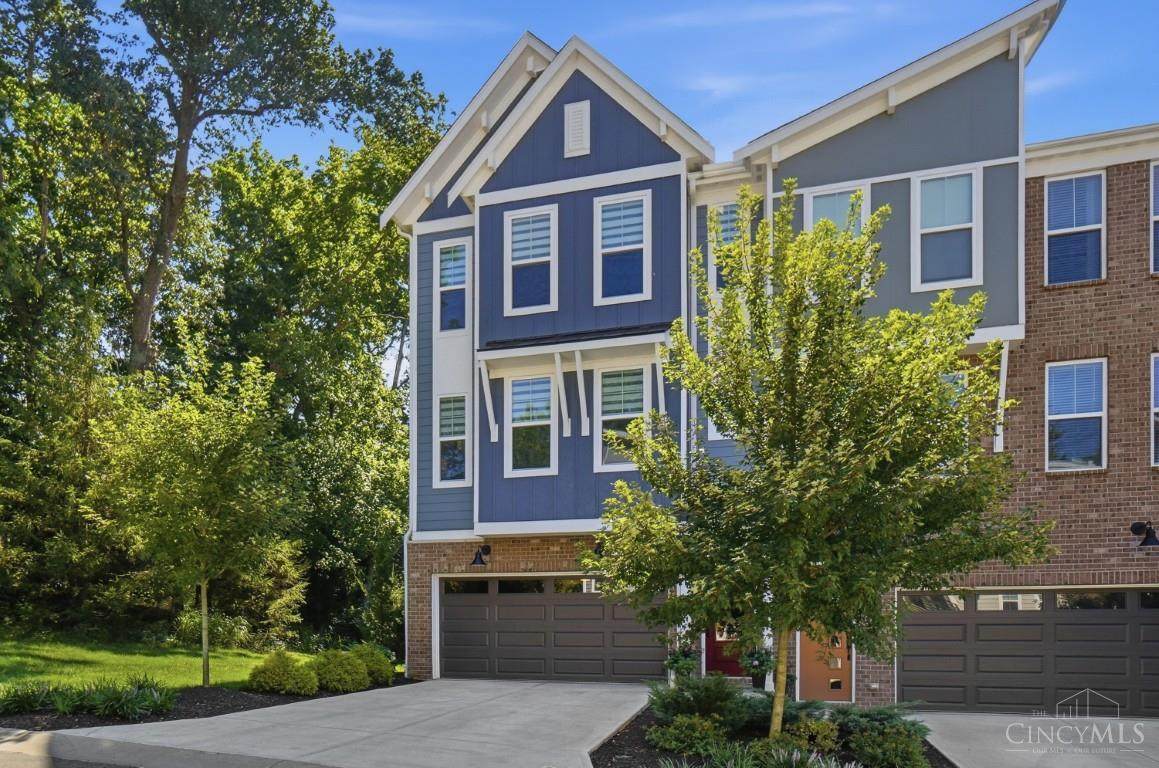
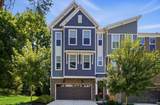
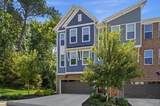
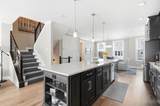
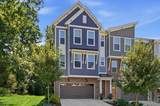
Exceptional 3-bedroom, 3.5-bath end-unit townhome in the highly sought-after Loveland community Overlook at Blossom Hill and Loveland City School District. Better than new, this pristine home offers maintenance-free living, a premium private lot, wooded views, and nine additional windows providing abundant natural light. The main level features pecan hardwood flooring, custom stair runners, a shiplap feature wall with linear fireplace, and a stunning kitchen with oversized island, full-height cabinetry, and large pantry. Two spacious primary suites with ensuite baths are located upstairs, along with an upgraded laundry. Enjoy a large composite deck with privacy screens and a covered patio with under-deck drainage system. The fin lower level includes a study/guest space, full bath, mini kitchen, queen wall bed, and blt-in storage. Additional highlights include a fully insulated garage with EV charging pre-wire, floor coating, storage, high-efficiency HVAC, and water softener/filtration.

Monthly Payment Calculator

MLS of Greater Cincinnati logo The data relating to real estate for sale on this website comes in part from the Broker Reciprocityâ„¢ program of the Multiple Listing Service of Greater Cincinnati. Real estate listings held by brokerage firms other than Apex Group | Keller Williams are marked with the Broker Reciprocityâ„¢ logo (the small black house) and detailed information about them includes the name of the listing brokers. IDX information is provided exclusively for consumers' personal, non-commercial use and may not be used for any purpose other than to identify prospective properties consumers may be interested in purchasing. Information is deemed reliable but is not guaranteed accurate by the MLS or Apex Group | Keller Williams. Data last updated 2026-10-09T21:13:40.943.
www.searchnorthernkentucky.com/homes/180645241
Print Image

132 Blossom View Drive Loveland, OH 45140

  • Price: $689,900
  • Status: Active
  • On Site: 41 Days
  • Updated: 39 min ago
  • MLS #: 1892012
3
Beds
3
Baths
1
½ Baths
0.06
Acres
2024
Built
Neighborhood:
Overlook At Blossom Hill
County:
Warren
Area:
Loveland
School District:
Loveland Cty SD
Property Description
Exceptional 3-bedroom, 3.5-bath end-unit townhome in the highly sought-after Loveland community Overlook at Blossom Hill and Loveland City School District. Better than new, this pristine home offers maintenance-free living, a premium private lot, wooded views, and nine additional windows providing abundant natural light. The main level features pecan hardwood flooring, custom stair runners, a shiplap feature wall with linear fireplace, and a stunning kitchen with oversized island, full-height cabinetry, and large pantry. Two spacious primary suites with ensuite baths are located upstairs, along with an upgraded laundry. Enjoy a large composite deck with privacy screens and a covered patio with under-deck drainage system. The fin lower level includes a study/guest space, full bath, mini kitchen, queen wall bed, and blt-in storage. Additional highlights include a fully insulated garage with EV charging pre-wire, floor coating, storage, high-efficiency HVAC, and water softener/filtration.
Exterior Features

Architectural Style Traditional Carport Spaces 0 Construction Materials BrickVinyl Siding Exterior Features Balcony Foundation Details Poured Garage Carport OversizedFrontGarage Attached Levels Three Lot Size Dimensions Common Parking Features Off StreetDriveway Roof Shingle Steps To Bldg Door 0 Steps To Unit Door 0 Topography Cul-De-SacWooded

Interior Features

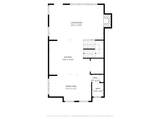
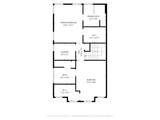
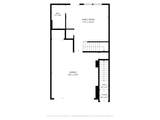
Appliances DishwasherDryerGarbage DisposalGas CooktopMicrowaveRefrigeratorWasherWine Cooler Basement Partial Basement Features Vinyl FloorWalkout Bath1 Full Bath1 Level 2 Bath2 Full Bath2 Level 2 Bath3 Full Bath3 Level Lower Bath4 Partial Bath4 Level 1 Bedroom2 13x18 Level: 2 Bedroom2 Dim 13 x 18 Bedroom3 17x19 Level: Lower Bedroom3 Dim 17 x 19 Bedroom4 Dim 0 x 0 Bedroom5 Dim 0 x 0 Breakfast Room Dim 0 x 0 Cooling Ceiling FansCentral Air Dining Room 18x11 Level: 1 Dining Room Dim 18 x 11 Dining Room Features Window TreatmentWood Floor Entry 4x4 Level: Lower Entry Foyer Wood Floor Family Room Dim 0 x 0 Fireplace Features Electric Fireplaces Total 1 Heating Forced AirGas Interior Features 9Ft + Ceiling Kitchen Dim 20 x 15 Kitchen Features PantryQuartz CountersEat-InGourmetIslandWood Cabinets Laundry Room 10x8 Level: 2 Laundry Room Dim 10 x 8 Living Great Rm Dim 23 x 15 Living Room 23x15 Level: 1 Living Room Features WalkoutFireplaceWindow TreatmentWood Floor Primary Bathroom ShowerTile FloorDouble VanityTubMarb/Gran/Slate Primary Bed Features Bath AdjoinsWalk-in ClosetWall-to-Wall Carpet Primary Bedroom 13x17 Level: 2 Primary Bedroom Dim 13 x 17 Recreation Room Dim 0 x 0 Rooms Total 6 Study Lib Den Dim 0 x 0 Window Features Vinyl

Property Features

Association Fee 350 Association Fee Frequency Monthly Association Fee Includes InsuranceMaintenanceExteriorSnowRemovalAssociationDuesLandscapingUnitProfessionalMgt Association YN True Auction No Gas Natural Lease Considered YN False Levels In Building 0 Mls Area Warren-E09 New Construction YN No Semi Annual Taxes $4806 Sewer Public Sewer Special Financing No Subdivision Name Loveland Township Loveland Unit Entry Level 1 Water Heating Gas Water Source Public Zoning Residential

MLS of Greater Cincinnati logo © 2026 MLS of Greater Cincinnati, Inc. All rights reserved. Listing courtesy of Comey & Shepherd, 513-489-2100 and Michael Stylski, . Information deemed reliable but not guaranteed.
MLS of Greater Cincinnati logo The data relating to real estate for sale on this website comes in part from the Broker Reciprocityâ„¢ program of the Multiple Listing Service of Greater Cincinnati. Real estate listings held by brokerage firms other than Apex Group | Keller Williams are marked with the Broker Reciprocityâ„¢ logo (the small black house) and detailed information about them includes the name of the listing brokers. IDX information is provided exclusively for consumers' personal, non-commercial use and may not be used for any purpose other than to identify prospective properties consumers may be interested in purchasing. Information is deemed reliable but is not guaranteed accurate by the MLS or Apex Group | Keller Williams. Data last updated 2026-10-09T21:13:40.943.
 
https://bt-photos.global.ssl.fastly.net/cincy/orig_boomver_1_1315949-2.jpg https://bt-photos.global.ssl.fastly.net/cincy/orig_boomver_1_1315949-2.jpg https://bt-photos.global.ssl.fastly.net/cincy/orig_boomver_1_1315949-2.jpg
Logo
Apex Group | Keller Williams
7210 Turfway Rd
Florence KY, 41042
MLS of Greater Cincinnati logo