






















Skip To Content

1905 Tanners Cove Road

Hebron, KY 41048
  • $360,000
  • STATUS: Closed
  • ON SITE: 369 Days
  • MLS #: 636873
Sold - 02/10/2026
$360,000
SOLD - 02/10/2026
  • 3
    BEDS
  • 0.04
    ACRES
  • 3
    BATHS
  • 0
    1/2 BATHS
Type:
Condo
Built:
2007
County:

School Information

Elementary School:
Middle School:
High School:
School District:

Description

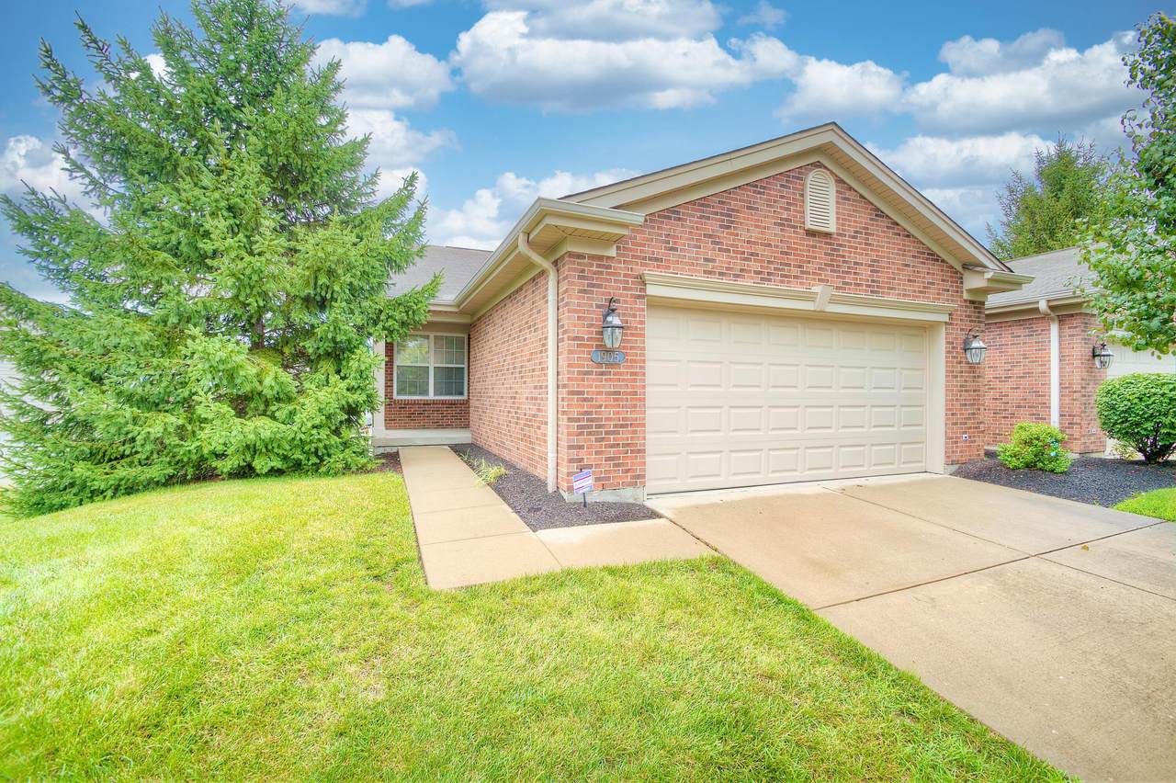
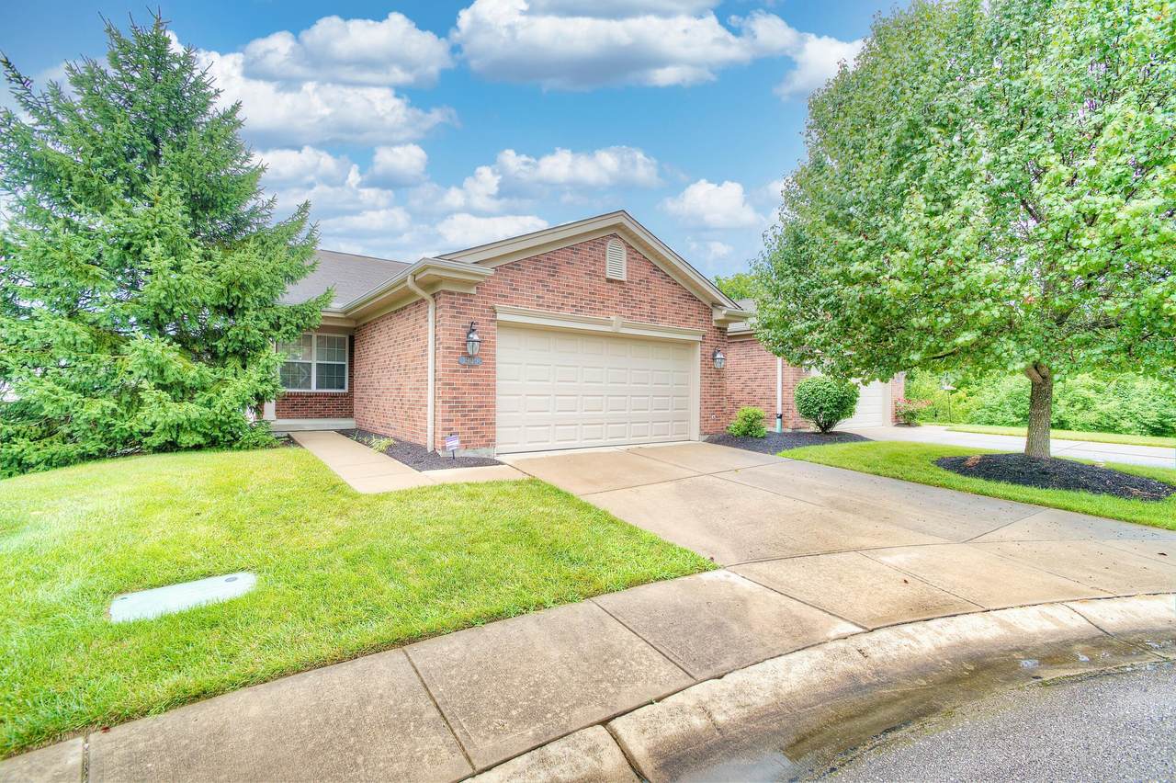
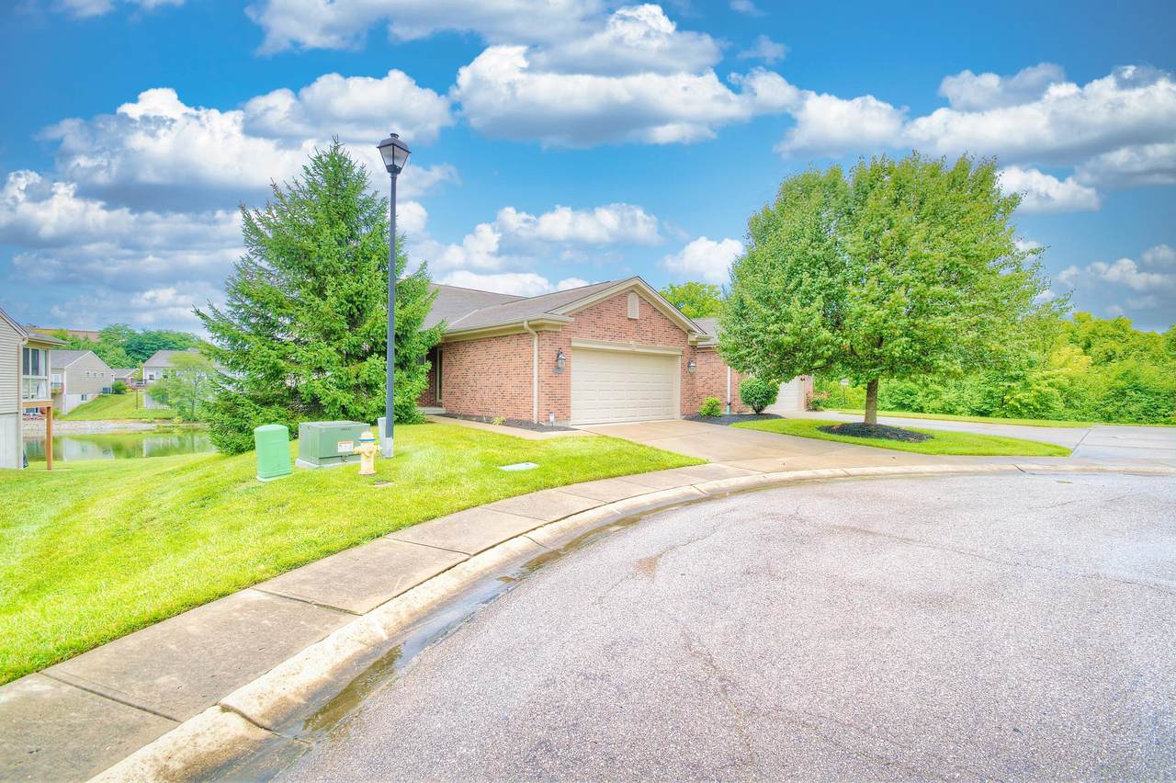
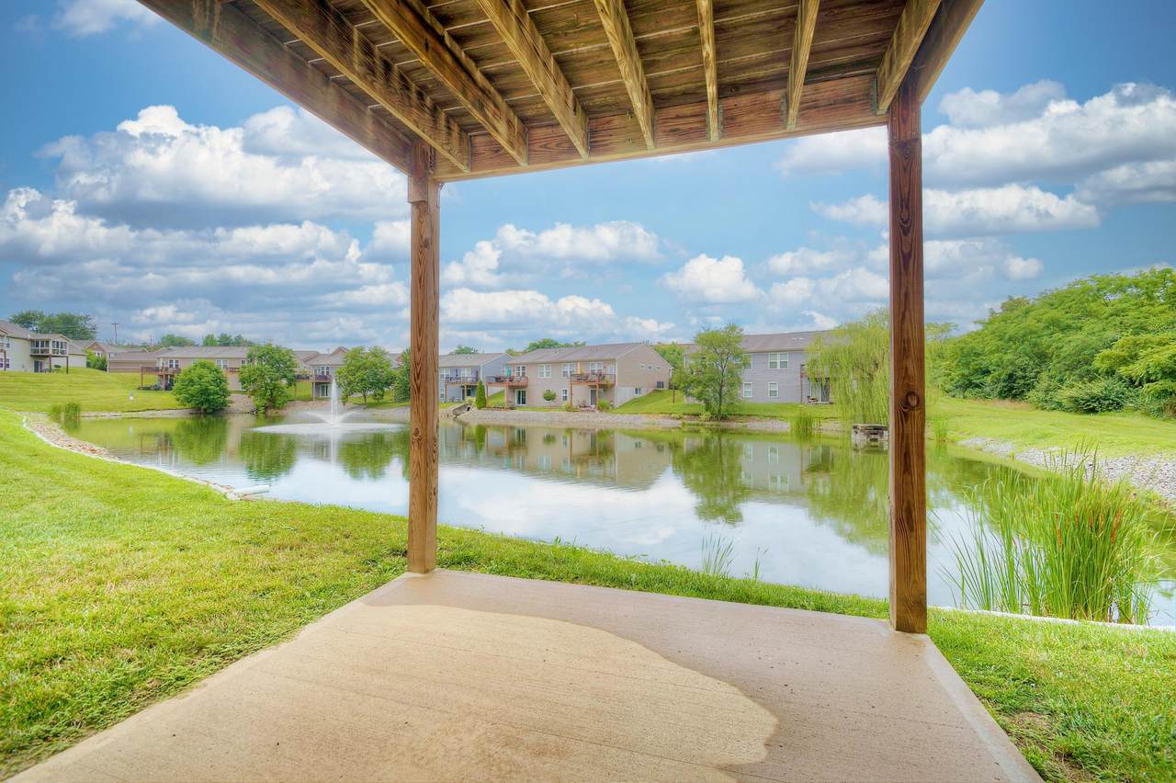
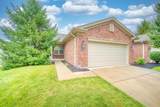
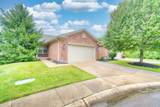
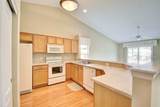
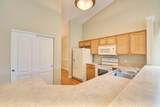
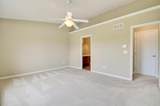
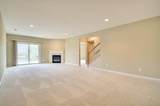
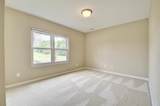
3-Bedroom, 3-Bath Condo in Hebron - First Floor Living! Enjoy easy living in this beautiful 3-bedroom, 3-bath condo featuring first-floor living and a finished lower level with a walkout. The open floor plan offers a spacious family room that opens to a deck—perfect for relaxing or entertaining. Additional highlights include a 2-car attached garage and a convenient Hebron location close to shopping, dining, and CVG Airport. This condo combines comfort, functionality, and low-maintenance living all in one!

Monthly Payment Calculator


Northern Kentucky MLS logo © 2026 Northern Kentucky Multiple Listing Service, Inc. All rights reserved. The data relating to real estate for sale on this web site comes in part from the Broker Reciprocity℠ Program of the Northern Kentucky Multiple Listing Service, Inc. Real estate listings held by brokerage firms other than Apex Group | Keller Williams are marked with the Broker Reciprocity℠ logo or the Broker Reciprocity℠ thumbnail logo (a little black house) and detailed information about them includes the name of the listing brokers. Information Deemed Reliable But Not Guaranteed. All data provided is copyrighted by the Northern Kentucky Multiple Listing Service, Inc. Its use is strictly for consumers of real estate and may only be displayed on the internet by participating members of the Northern Kentucky Multiple Listing Service. All attempts to illegally reproduce or host this data will be prosecuted to the fullest extent of the law. Data last updated: 2026-10-08T08:24:22.797.
www.searchnorthernkentucky.com/homes/168523102
Print Image

1905 Tanners Cove Road Hebron, KY 41048

  • Price: $379,900
  • Status: Closed
  • On Site: 369 Days
  • Updated: 35 min ago
  • MLS #: 636873
3
Beds
3
Baths
0
½ Baths
0.04
Acres
2007
Built
Neighborhood:
Burlgt/Hebrn/Bebo/Peters/Nb
County:
Boone
Area:
Burlgt/Hebrn/Bebo/Peters/Nb
Elementary School:
North Pointe Elementary
Middle School:
Conner Middle School
High School:
Conner Senior High
School District:
Boone Co Public
Property Description
3-Bedroom, 3-Bath Condo in Hebron - First Floor Living! Enjoy easy living in this beautiful 3-bedroom, 3-bath condo featuring first-floor living and a finished lower level with a walkout. The open floor plan offers a spacious family room that opens to a deck—perfect for relaxing or entertaining. Additional highlights include a 2-car attached garage and a convenient Hebron location close to shopping, dining, and CVG Airport. This condo combines comfort, functionality, and low-maintenance living all in one!
Exterior Features

Architectural Style Traditional Attached Garage YN No Construction Materials BrickVinyl Siding Foundation Details Poured Concrete Garage YN Yes Levels One Parking Features DrivewayGarageGarage Faces Front Patio And Porch Features CoveredDeckPatio Road Frontage Type City Street Roof CompositionShingle View Neighborhood View YN Yes

Interior Features

Appliances Electric OvenDishwasherDisposalDryerMicrowaveRefrigeratorWasher Basement Full Finished BathFireplace(s)FullFinishedWalk-Out Access Cooling Central Air Cooling YN Yes Entry Level 1 Fireplace Features Gas Fireplace YN Yes Fireplaces Total 1 Heating Natural GasForced Air Heating YN Yes Interior Features Open FloorplanCathedral Ceiling(s)Ceiling Fan(s) Laundry Features Main Level Living Area 1333 Rooms Total 7 Window Features Insulated Windows

Property Features

Association Fee 352.78 Association Fee Frequency Monthly Association Fee Includes Association FeesMaintenance GroundsSewerSnow Removal Association YN Yes Home Warranty YN No Lot Features See Remarks Lot Size Dimensions Of Record New Construction YN No Property Attached YN Yes Property Class Residential Property Condition Existing Structure Property Sub Type Condominium Security Features Smoke Detector(s) Sewer Public Sewer Structure Type House Utilities Cable AvailableNatural Gas Available Water Source Public Zoning Description Residential

Northern Kentucky MLS logo Courtesy of Huff Realty - Florence: 859-525-7900. © 2026 Northern Kentucky Multiple Listing Service, Inc. All rights reserved. Information has not been verified, is not guaranteed, and subject to change.


Northern Kentucky MLS logo © 2026 Northern Kentucky Multiple Listing Service, Inc. All rights reserved. The data relating to real estate for sale on this web site comes in part from the Broker Reciprocity℠ Program of the Northern Kentucky Multiple Listing Service, Inc. Real estate listings held by brokerage firms other than Apex Group | Keller Williams are marked with the Broker Reciprocity℠ logo or the Broker Reciprocity℠ thumbnail logo (a little black house) and detailed information about them includes the name of the listing brokers. Information Deemed Reliable But Not Guaranteed. All data provided is copyrighted by the Northern Kentucky Multiple Listing Service, Inc. Its use is strictly for consumers of real estate and may only be displayed on the internet by participating members of the Northern Kentucky Multiple Listing Service. All attempts to illegally reproduce or host this data will be prosecuted to the fullest extent of the law. Data last updated: 2026-10-08T08:24:22.797.
 
https://bt-photos.global.ssl.fastly.net/nkmls/1280_boomver_1_636873-2.jpg https://bt-photos.global.ssl.fastly.net/nkmls/1280_boomver_1_636873-2.jpg https://bt-photos.global.ssl.fastly.net/nkmls/1280_boomver_1_636873-2.jpg
Logo
Apex Group | Keller Williams
7210 Turfway Rd
Florence KY, 41042