



















Skip To Content

2268 Clough Ridge Drive

Anderson Twp, OH 45230
  • $252,900
  • STATUS: Active
  • ON SITE: 50 Days
  • MLS #: 1894655
UPDATED: 48 min ago
$252,900
  • 2
    BEDS
  • 1.34
    ACRES
  • 3
    BATHS
  • 1
    1/2 BATHS
  • 1,798
    SQFT
  • $141
    $/SQFT
Neighborhood:
Type:
Condo
Built:
1980
County:

School Ratings & Info

School District:
MLS of Greater Cincinnati logo

Description

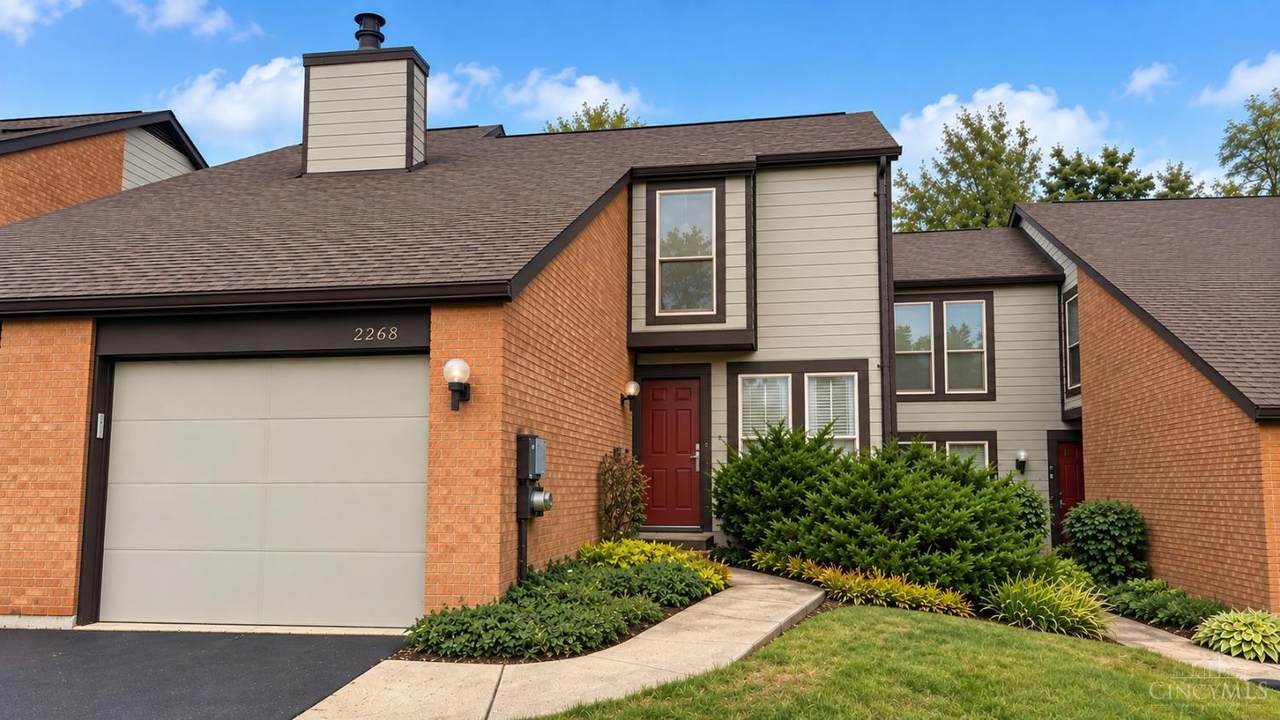
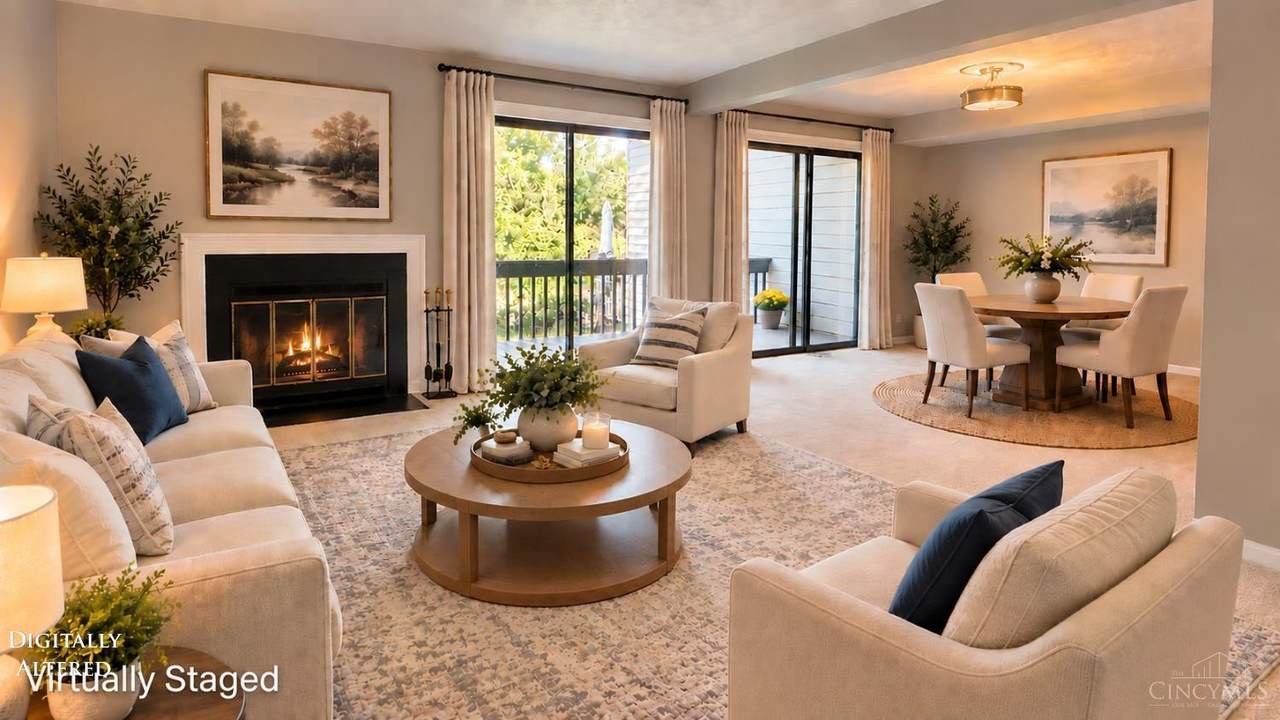
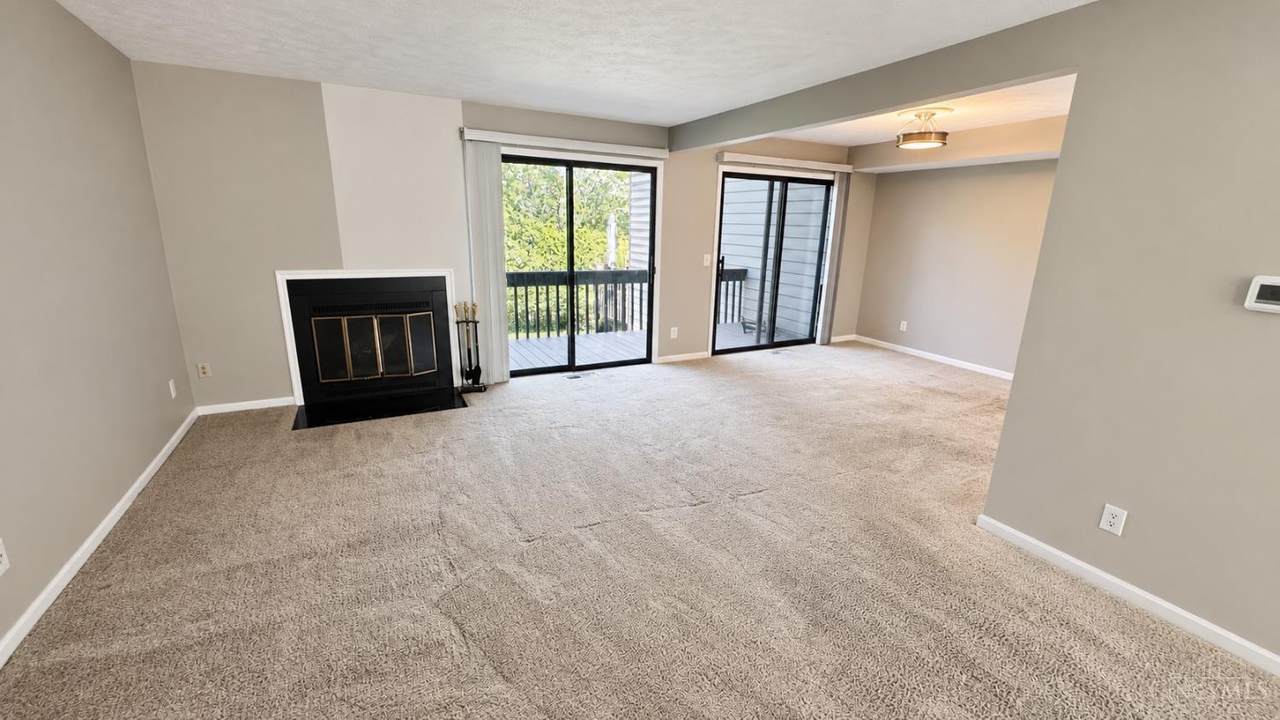
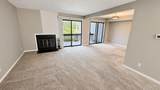
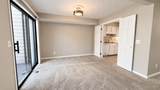
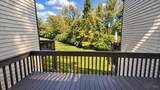
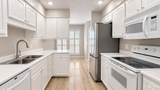
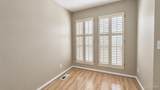
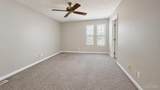
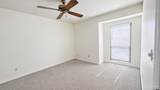
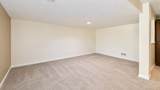
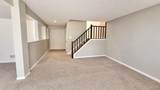
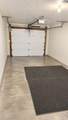
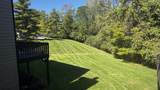
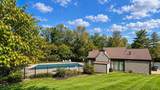
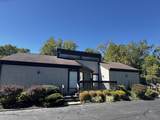
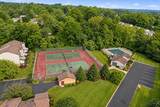
Welcome home to this lovely townhome in Clough Ridge, nestled among the trees in the "Woods of Turpin" of Anderson Twp. The inviting multi-level design offers 2 bedrooms,3.5 baths and flexible living spaces ideal for everyday living & entertaining. Enjoy an updated equipped kitchen with a cozy breakfast nook & plantation shutters. The primary suite features a private bath, dressing area & walk-in closet. An electric fireplace logs, adds warmth & character, while the private deck and covered patio provide peaceful outdoor spaces overlooking serene green space with a short walk to the pool. The finished lower level offers a spacious family room plus a versatile alcove, previously used as a 3rd bedroom, with walkout to the patio. Additional highlights include attached 1 car garage Situated in Forest Hills School District complete this wonderful home. HOA $ 462.00 snow removal/swimming pool. Close to Downtown Cinti & NKY and much more

Monthly Payment Calculator

MLS of Greater Cincinnati logo The data relating to real estate for sale on this website comes in part from the Broker Reciprocityâ„¢ program of the Multiple Listing Service of Greater Cincinnati. Real estate listings held by brokerage firms other than Apex Group | Keller Williams are marked with the Broker Reciprocityâ„¢ logo (the small black house) and detailed information about them includes the name of the listing brokers. IDX information is provided exclusively for consumers' personal, non-commercial use and may not be used for any purpose other than to identify prospective properties consumers may be interested in purchasing. Information is deemed reliable but is not guaranteed accurate by the MLS or Apex Group | Keller Williams. Data last updated 2026-11-17T14:13:44.093.
www.searchnorthernkentucky.com/homes/181586923
Print Image

2268 Clough Ridge Drive Anderson Twp, OH 45230

  • Price: $252,900
  • Status: Active
  • On Site: 50 Days
  • Updated: 48 min ago
  • MLS #: 1894655
2
Beds
3
Baths
1
½ Baths
1.34
Acres
1,798
SQFT
$141
$/SQFT
1980
Built
Neighborhood:
Clough Ridge
County:
Hamilton
Area:
Anderson Twp.
School District:
Forest Hills Local S
Property Description
Welcome home to this lovely townhome in Clough Ridge, nestled among the trees in the "Woods of Turpin" of Anderson Twp. The inviting multi-level design offers 2 bedrooms,3.5 baths and flexible living spaces ideal for everyday living & entertaining. Enjoy an updated equipped kitchen with a cozy breakfast nook & plantation shutters. The primary suite features a private bath, dressing area & walk-in closet. An electric fireplace logs, adds warmth & character, while the private deck and covered patio provide peaceful outdoor spaces overlooking serene green space with a short walk to the pool. The finished lower level offers a spacious family room plus a versatile alcove, previously used as a 3rd bedroom, with walkout to the patio. Additional highlights include attached 1 car garage Situated in Forest Hills School District complete this wonderful home. HOA $ 462.00 snow removal/swimming pool. Close to Downtown Cinti & NKY and much more
Exterior Features

Architectural Style Transitional Carport Spaces 0 Construction Materials BrickVinyl Siding Exterior Features BalconyTennis Court Foundation Details Poured Garage Carport FrontGarage Attached Land Description Less than .5 Acre Levels Three Parking Features OtherDriveway Roof Shingle View Woods

Interior Features

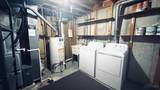
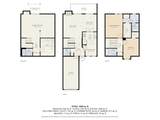
Appliances DishwasherDryerMicrowaveOven/RangeRefrigeratorWasher Basement Full Basement Features Finished - FullWalkoutWall to Wall Carpet Bath1 Full Bath1 Level 2 Bath2 Full Bath2 Level 2 Bath3 Partial Bath3 Level 1 Bath4 Full Bath4 Level Lower Bedroom2 12x11 Level: 2 Bedroom2 Dim 12 x 11 Bedroom3 Dim 0 x 0 Bedroom4 Dim 0 x 0 Bedroom5 Dim 0 x 0 Breakfast Room 8x8 Level: 1 Breakfast Room Dim 8 x 8 Cooling Ceiling FansCentral Air Dining Room 11x10 Level: 1 Dining Room Dim 11 x 10 Dining Room Features Walkout Entry 12x10 Level: 1 Entry Foyer Closet Family Room 16x13 Level: Lower Family Room Dim 16 x 13 Family Room Features WalkoutWall-to-Wall Carpet Fireplace Features CeramicElectricWood Fireplaces Total 1 Flex Rooms Bedroom Heating Forced AirGas Interior Features Multi Panel Doors Kitchen Dim 9 x 11 Kitchen Features Eat-InLaminate Floor Laundry Room 9x11 Level: Lower Laundry Room Dim 9 x 11 Living Great Rm Dim 0 x 0 Primary Bathroom Tile FloorTub w/Shower Primary Bed Features Bath AdjoinsWalk-in ClosetDressing AreaWall-to-Wall Carpet Primary Bedroom 16x12 Level: 2 Primary Bedroom Dim 16 x 12 Recreation Room Dim 0 x 0 Rooms Total 7 Study Lib Den 16x11 Level: Lower Study Lib Den Dim 16 x 11 Window Features AluminumDouble Hung

Property Features

Association Fee 462 Association Fee Frequency Monthly Association Fee Includes MaintenanceExteriorSewerSnowRemovalTrashWaterAssociationDuesClubhousePoolProfessionalMgtTennis Association YN True Auction No Condo Description Townhouse Gas Natural Lease Considered YN False Levels In Building 0 Mechanical Systems Garage Door Opener Mls Area Hamilton-E07 New Construction YN No Semi Annual Taxes $1026 Sewer Public Sewer Special Financing No Subdivision Name Anderson Twp. Township Anderson Twp Unit Entry Level 1 Water Heating Gas Water Source Public Zoning Residential

MLS of Greater Cincinnati logo © 2026 MLS of Greater Cincinnati, Inc. All rights reserved. Listing courtesy of Coldwell Banker Realty, 513-891-8500 and Lisa Tucci, 5137080671. Information deemed reliable but not guaranteed.
MLS of Greater Cincinnati logo The data relating to real estate for sale on this website comes in part from the Broker Reciprocityâ„¢ program of the Multiple Listing Service of Greater Cincinnati. Real estate listings held by brokerage firms other than Apex Group | Keller Williams are marked with the Broker Reciprocityâ„¢ logo (the small black house) and detailed information about them includes the name of the listing brokers. IDX information is provided exclusively for consumers' personal, non-commercial use and may not be used for any purpose other than to identify prospective properties consumers may be interested in purchasing. Information is deemed reliable but is not guaranteed accurate by the MLS or Apex Group | Keller Williams. Data last updated 2026-11-17T14:13:44.093.
 
https://bt-photos.global.ssl.fastly.net/cincy/1280_boomver_1_1318327-2.jpg https://bt-photos.global.ssl.fastly.net/cincy/1280_boomver_1_1318327-2.jpg https://bt-photos.global.ssl.fastly.net/cincy/1280_boomver_1_1318327-2.jpg
Logo
Apex Group | Keller Williams
7210 Turfway Rd
Florence KY, 41042
MLS of Greater Cincinnati logo