

Skip To Content

2516 Hackberry Street

Cincinnati, OH 45206
  • $318,000
  • STATUS: Active
  • ON SITE: 14 Days
  • MLS #: 1899054
UPDATED: 58 min ago
$318,000
  • 3
    BEDS
  • 0.03
    ACRES
  • 2
    BATHS
  • 1
    1/2 BATHS
  • 1,887
    SQFT
  • $169
    $/SQFT
Neighborhood:
Type:
Condo
Built:
2004
County:
Area:

School Ratings & Info

School District:
MLS of Greater Cincinnati logo

Description

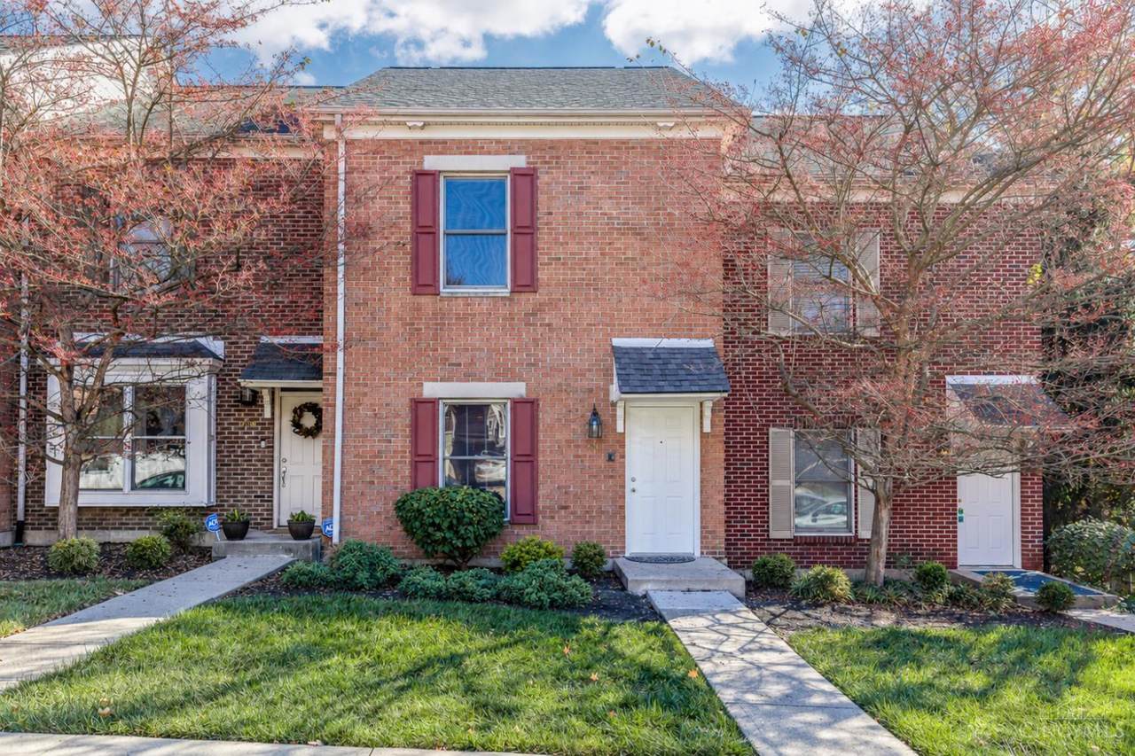
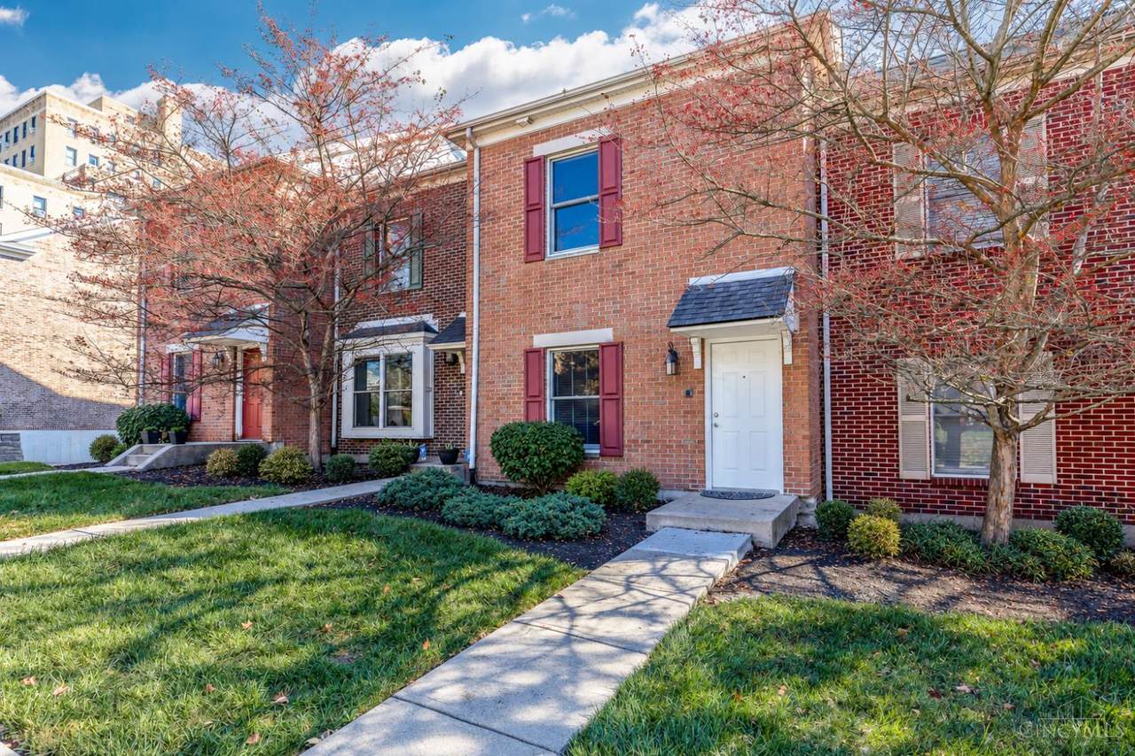
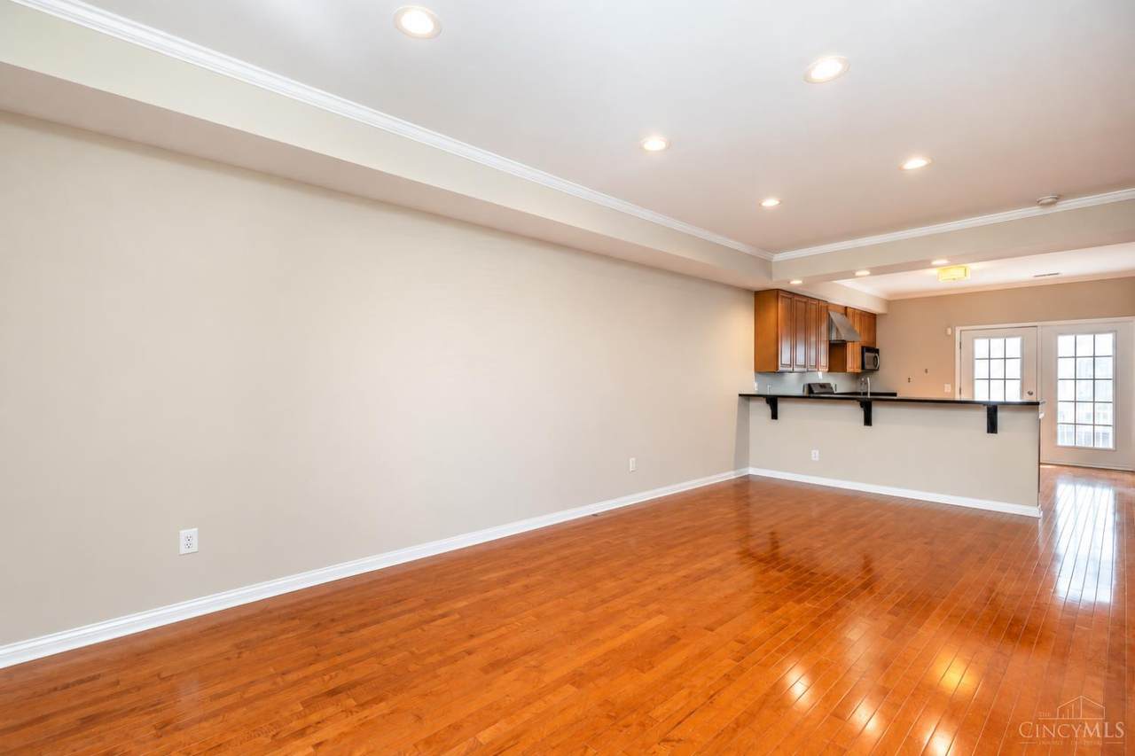
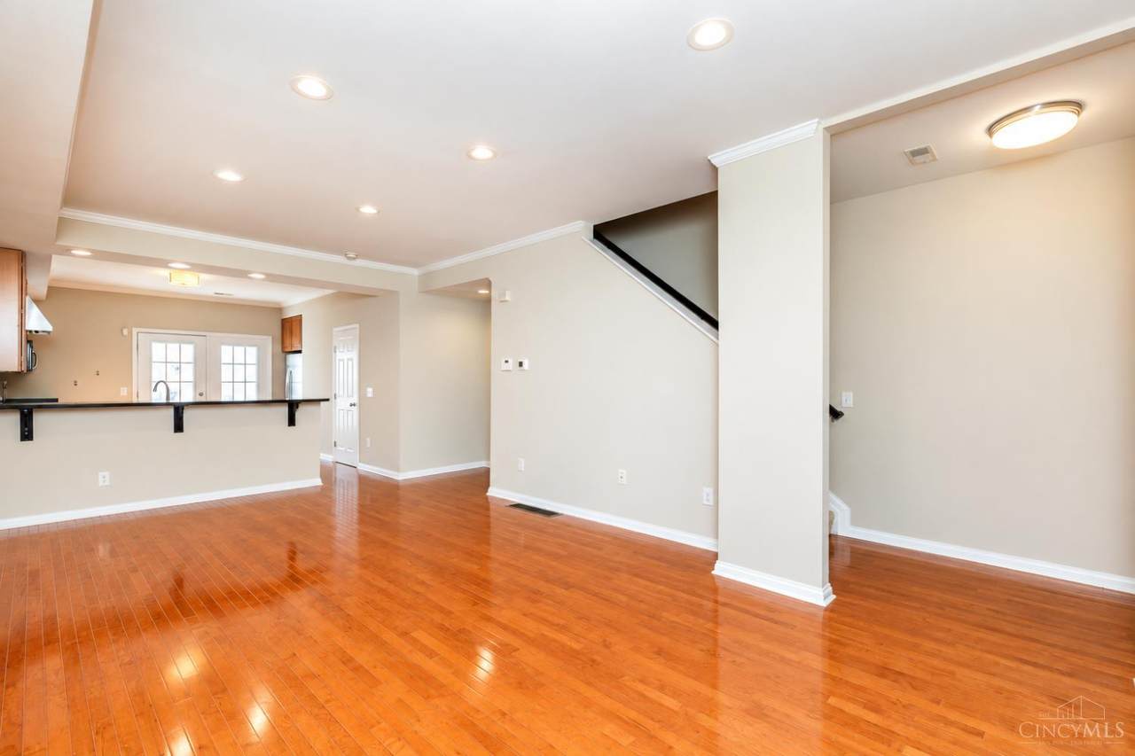
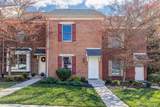
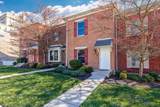
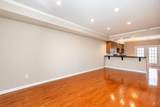
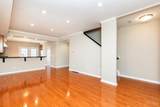
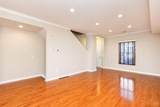
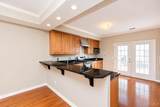
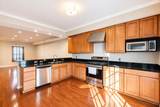
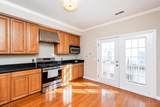
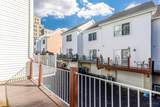
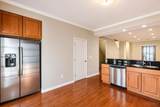
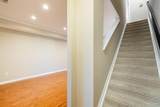
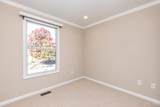
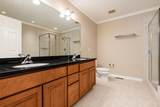
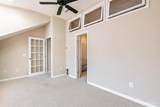
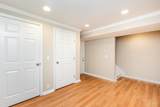
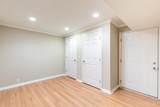
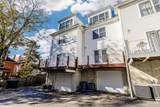
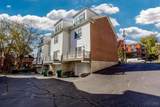
Bigger than it looks! Welcome to one of the largest units in this quiet community, this well-maintained four-story townhome offers an open floor plan, spacious bedrooms, and plenty of flexible living space. The primary suite features vaulted ceilings and skylights, perfect for watching the stars at night. A bonus room offers endless possibilities as a home office, gym, nursery, playroom, or den. Additional features include a gas range, attached garage, and ample street parking. Major updates include a brand-new roof, new A/C, updated mechanicals, and fresh paint. The home has also been inspected for added peace of mind. Enjoy carefree living with no yard maintenance and exterior landscaping handled by the HOA. Conveniently located in a historic neighborhood just blocks from shopping, dining, and downtown Cincinnati. Move right in and enjoy!

Monthly Payment Calculator

MLS of Greater Cincinnati logo The data relating to real estate for sale on this website comes in part from the Broker Reciprocityâ„¢ program of the Multiple Listing Service of Greater Cincinnati. Real estate listings held by brokerage firms other than Apex Group | Keller Williams are marked with the Broker Reciprocityâ„¢ logo (the small black house) and detailed information about them includes the name of the listing brokers. IDX information is provided exclusively for consumers' personal, non-commercial use and may not be used for any purpose other than to identify prospective properties consumers may be interested in purchasing. Information is deemed reliable but is not guaranteed accurate by the MLS or Apex Group | Keller Williams. Data last updated 2026-11-17T14:13:44.093.
www.searchnorthernkentucky.com/homes/183298206
Print Image

2516 Hackberry Street Cincinnati, OH 45206

  • Price: $318,000
  • Status: Active
  • On Site: 14 Days
  • Updated: 58 min ago
  • MLS #: 1899054
3
Beds
2
Baths
1
½ Baths
0.03
Acres
1,887
SQFT
$169
$/SQFT
2004
Built
Neighborhood:
Walnut Hills
County:
Hamilton
Area:
Walnut Hills
School District:
Cincinnati City SD
Property Description
Bigger than it looks! Welcome to one of the largest units in this quiet community, this well-maintained four-story townhome offers an open floor plan, spacious bedrooms, and plenty of flexible living space. The primary suite features vaulted ceilings and skylights, perfect for watching the stars at night. A bonus room offers endless possibilities as a home office, gym, nursery, playroom, or den. Additional features include a gas range, attached garage, and ample street parking. Major updates include a brand-new roof, new A/C, updated mechanicals, and fresh paint. The home has also been inspected for added peace of mind. Enjoy carefree living with no yard maintenance and exterior landscaping handled by the HOA. Conveniently located in a historic neighborhood just blocks from shopping, dining, and downtown Cincinnati. Move right in and enjoy!
Exterior Features

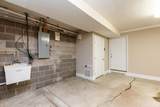
Access City Street Architectural Style Contemporary/Modern Carport Spaces 0 Construction Materials BrickVinyl Siding Exterior Features Balcony Foundation Details Poured Garage Carport Inside EntranceGarage Attached Land Description Less than .5 Acre Levels Three Parking Features On Street Roof Shingle

Interior Features

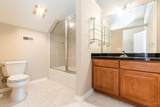
Appliances Oven/RangeDishwasherRefrigeratorDryerWasher Basement Partial Basement Features Storage RoomFinished - PartialWood Floor Bath1 Full Bath1 Level 2 Bath2 Full Bath2 Level 3 Bedroom2 0x0 Level: 2 Bedroom2 Dim 0 x 0 Bedroom3 0x0 Level: 3 Bedroom3 Dim 0 x 0 Bedroom4 Dim 0 x 0 Bedroom5 Dim 0 x 0 Breakfast Room Dim 0 x 0 Cooling Central Air Dining Room 0x0 Level: 1 Dining Room Dim 0 x 0 Dining Room Features Wood Floor Family Room Dim 0 x 0 Fireplaces Total 0 Heating Forced Air Interior Features Skylight(s) Kitchen Dim 0 x 0 Kitchen Features Marble/Granite/SlateCounter BarWalkoutWood CabinetsWood Floor Laundry Room Dim 0 x 0 Living Great Rm Dim 0 x 0 Living Room 0x0 Level: 1 Living Room Features Open ConceptWindow TreatmentWood Floor Primary Bathroom ShowerDouble VanityTile Floor Primary Bed Features Wall-to-Wall CarpetDual ClosetWindow Treatments Primary Bedroom 0x0 Level: 2 Primary Bedroom Dim 0 x 0 Recreation Room Dim 0 x 0 Rooms Total 9 Study Lib Den Dim 0 x 0 Window Features Vinyl

Property Features

Association Fee 200 Association Fee Frequency Monthly Association Fee Includes SnowRemovalAssociationDues Association YN True Auction No Condo Description Levels 1-3 Features Pets AllowedLaundry-In Unit Gas Natural Lease Considered YN False Levels In Building 3 Levels In Unit 3 Mls Area Hamilton-E01 New Construction YN No Semi Annual Taxes $2612 Sewer Public Sewer Special Financing No Subdivision Name Walnut Hills Township Cincinnati City Unit Entry Level 1 Water Heating Gas Water Source Public Zoning Residential

MLS of Greater Cincinnati logo © 2026 MLS of Greater Cincinnati, Inc. All rights reserved. Listing courtesy of Keller Williams Advisors, 513-766-9200 and Austin Long, . Information deemed reliable but not guaranteed.
MLS of Greater Cincinnati logo The data relating to real estate for sale on this website comes in part from the Broker Reciprocityâ„¢ program of the Multiple Listing Service of Greater Cincinnati. Real estate listings held by brokerage firms other than Apex Group | Keller Williams are marked with the Broker Reciprocityâ„¢ logo (the small black house) and detailed information about them includes the name of the listing brokers. IDX information is provided exclusively for consumers' personal, non-commercial use and may not be used for any purpose other than to identify prospective properties consumers may be interested in purchasing. Information is deemed reliable but is not guaranteed accurate by the MLS or Apex Group | Keller Williams. Data last updated 2026-11-17T14:13:44.093.
 
https://bt-photos.global.ssl.fastly.net/cincy/1280_boomver_1_1322333-2.jpg https://bt-photos.global.ssl.fastly.net/cincy/1280_boomver_1_1322333-2.jpg https://bt-photos.global.ssl.fastly.net/cincy/1280_boomver_1_1322333-2.jpg
Logo
Apex Group | Keller Williams
7210 Turfway Rd
Florence KY, 41042
MLS of Greater Cincinnati logo