









































Description
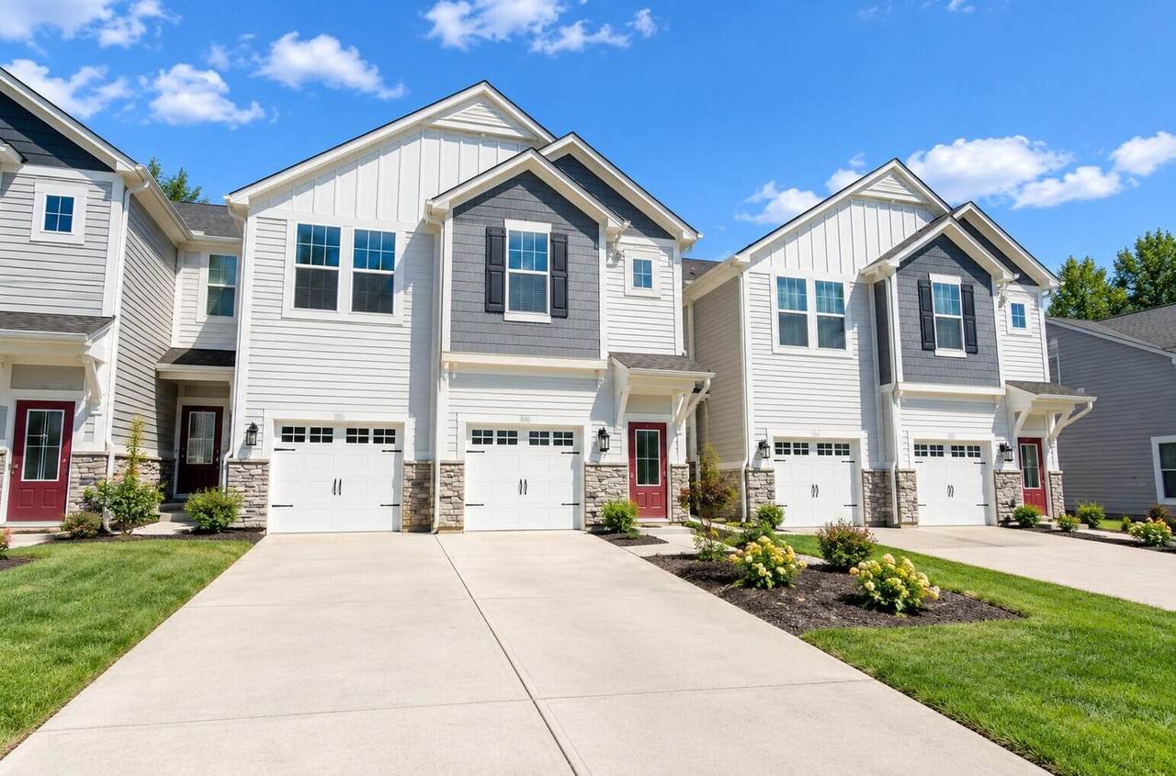
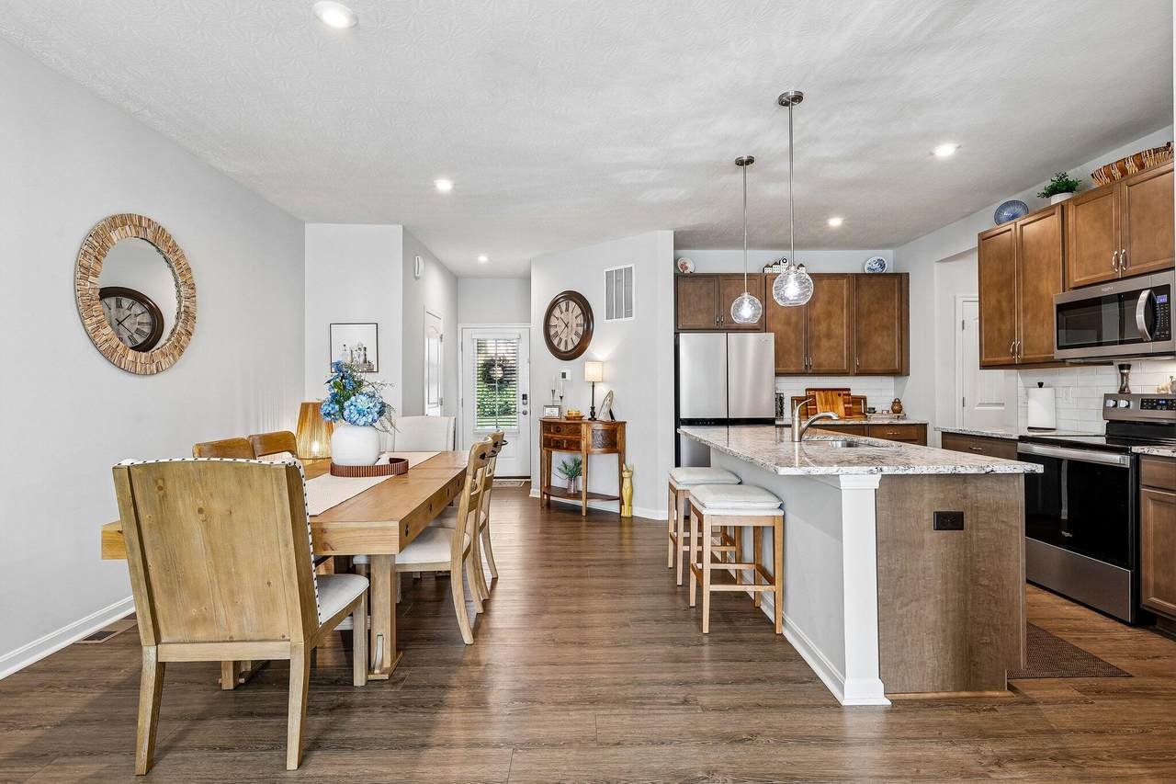
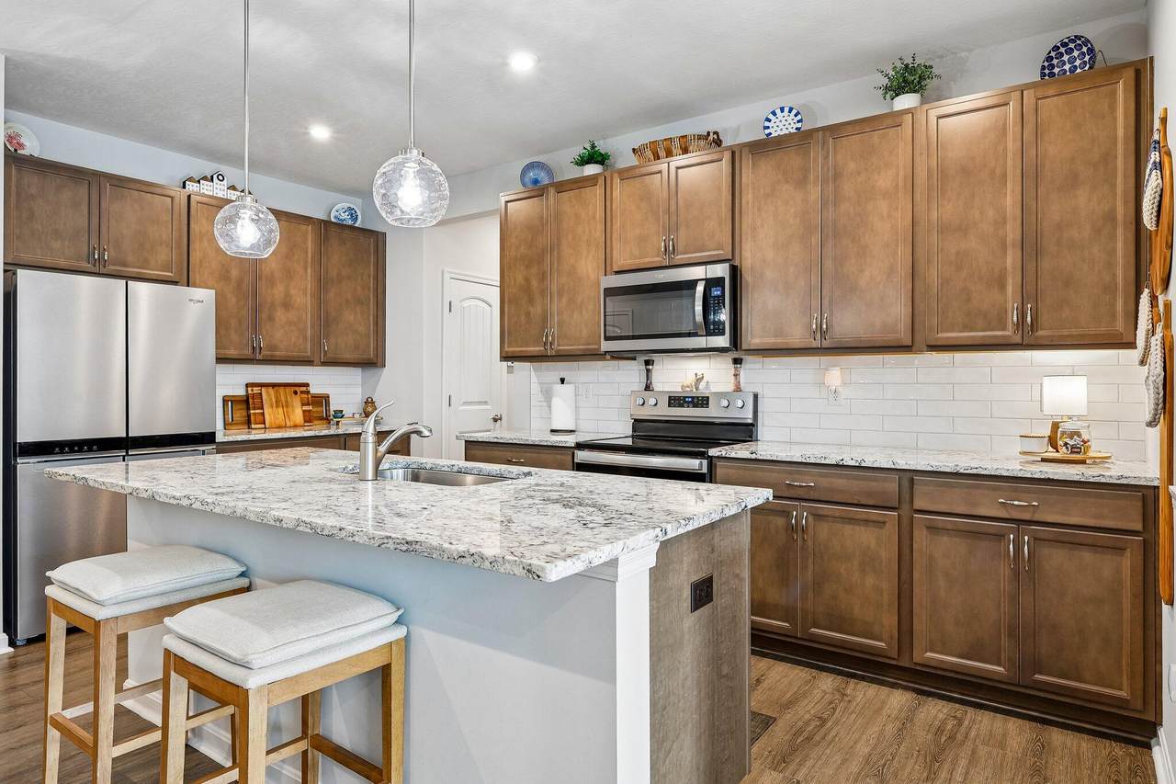
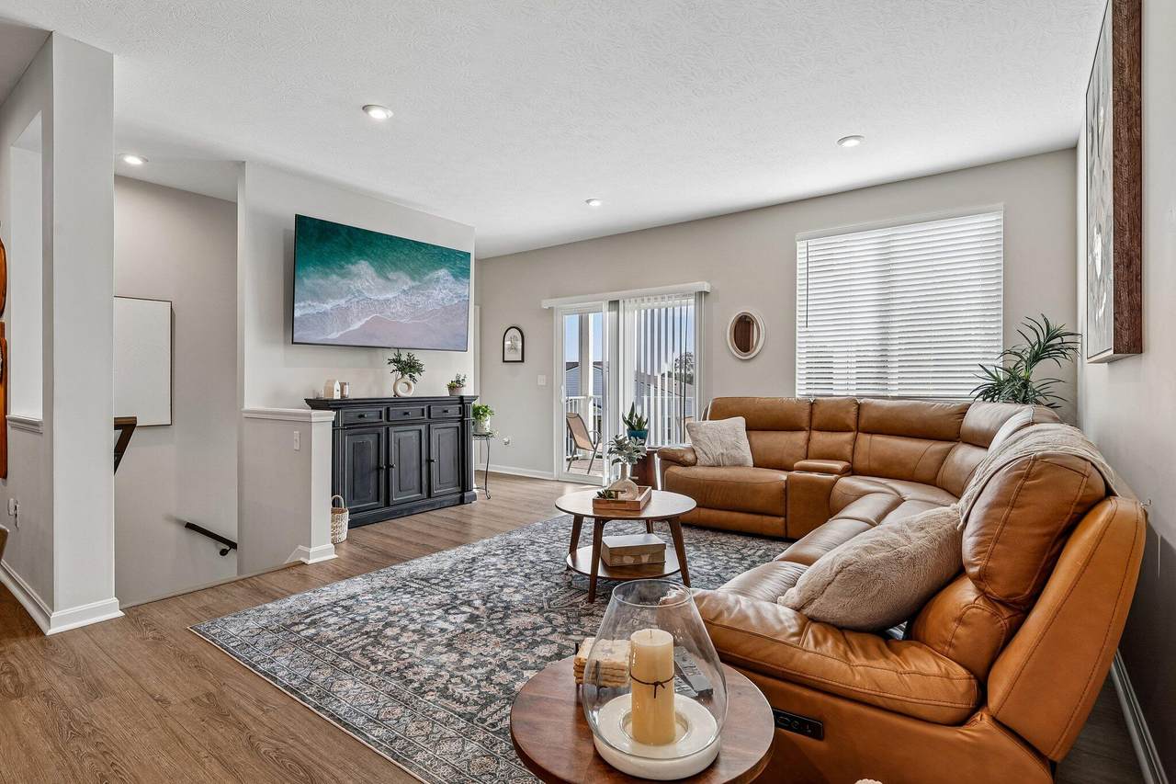
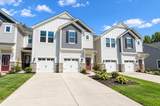
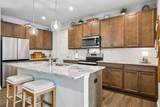
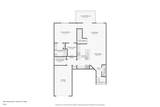
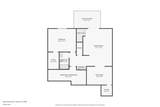
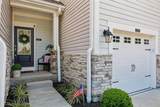
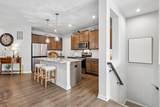
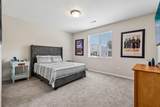
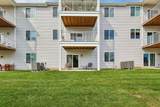
Step-free, low-maintenance living in this stunning Drees Tribeca II floor plan! FHA & VA approved condo in Hebron, KY featuring a private entry, attached garage with epoxy flooring, 1st-floor owner's suite, and an impressive, finished walkout lower level. The open floor plan is filled with ample natural light and showcases neutral décor, maintenance-free luxury vinyl plank flooring, freshly cleaned carpet, and recessed lighting throughout. The modern kitchen features quartz countertops, stainless steel appliances, subway tile backsplash, pendant lighting, and an open design perfect for everyday living and entertaining. Enjoy true 1st-floor living with a convenient laundry room and spacious owner's suite featuring a private attached bath with dual vanity, custom tiled shower, and walk-in closets professionally designed by California Closets. Step outside to the covered deck for additional outdoor living space. The finished walkout lower-level features brand-new luxury vinyl plank flooring and dramatically expands the living space with a private study/home office, guest bedroom, full bath, large family room, wet bar, and flexible space perfect for entertaining, overnight guests, extended family, or multigenerational living. Enjoy an easy, walkable community setting featuring beautiful landscaping and neighborhood porch swings perfect for relaxing and connecting with neighbors. Conveniently located close to major expressways, grocery stores, shopping, restaurants, and everyday amenities, this move-in-ready Hebron condo combines step-free living, luxury finishes, flexible guest space, community charm, and maintenance-free convenience in one exceptional home.
-
2BEDS
-
N/AACRES
-
2BATHS
-
11/2 BATHS
School Information
Description
Step-free, low-maintenance living in this stunning Drees Tribeca II floor plan! FHA & VA approved condo in Hebron, KY featuring a private entry, attached garage with epoxy flooring, 1st-floor owner's suite, and an impressive, finished walkout lower level. The open floor plan is filled with ample natural light and showcases neutral décor, maintenance-free luxury vinyl plank flooring, freshly cleaned carpet, and recessed lighting throughout. The modern kitchen features quartz countertops, stainless steel appliances, subway tile backsplash, pendant lighting, and an open design perfect for everyday living and entertaining. Enjoy true 1st-floor living with a convenient laundry room and spacious owner's suite featuring a private attached bath with dual vanity, custom tiled shower, and walk-in closets professionally designed by California Closets. Step outside to the covered deck for additional outdoor living space. The finished walkout lower-level features brand-new luxury vinyl plank flooring and dramatically expands the living space with a private study/home office, guest bedroom, full bath, large family room, wet bar, and flexible space perfect for entertaining, overnight guests, extended family, or multigenerational living. Enjoy an easy, walkable community setting featuring beautiful landscaping and neighborhood porch swings perfect for relaxing and connecting with neighbors. Conveniently located close to major expressways, grocery stores, shopping, restaurants, and everyday amenities, this move-in-ready Hebron condo combines step-free living, luxury finishes, flexible guest space, community charm, and maintenance-free convenience in one exceptional home.
 © 2026 Northern Kentucky Multiple Listing Service, Inc. All rights reserved. The data relating to real estate for sale on this web site comes in part from the Broker Reciprocity℠ Program of the Northern Kentucky Multiple Listing Service, Inc. Real estate listings held by brokerage firms other than Apex Group | Keller Williams are marked with the Broker Reciprocity℠ logo or the Broker Reciprocity℠ thumbnail logo (a little black house) and detailed information about them includes the name of the listing brokers. Information Deemed Reliable But Not Guaranteed. All data provided is copyrighted by the Northern Kentucky Multiple Listing Service, Inc. Its use is strictly for consumers of real estate and may only be displayed on the internet by participating members of the Northern Kentucky Multiple Listing Service. All attempts to illegally reproduce or host this data will be prosecuted to the fullest extent of the law. Data last updated: 2026-10-09T22:24:24.11.