









Skip To Content

2634 Daisy Drive

Deerfield Twp., OH 45140
  • $759,999
  • STATUS: Active
  • ON SITE: 41 Days
  • MLS #: 1895428
Price Reduced
$759,999
  • 5
    BEDS
  • 0.49
    ACRES
  • 3
    BATHS
  • 0
    1/2 BATHS
  • 3,396
    SQFT
  • $224
    $/SQFT
Neighborhood:
Type:
Single-Family Home
Built:
2026
County:

School Ratings & Info

School District:
MLS of Greater Cincinnati logo

Description

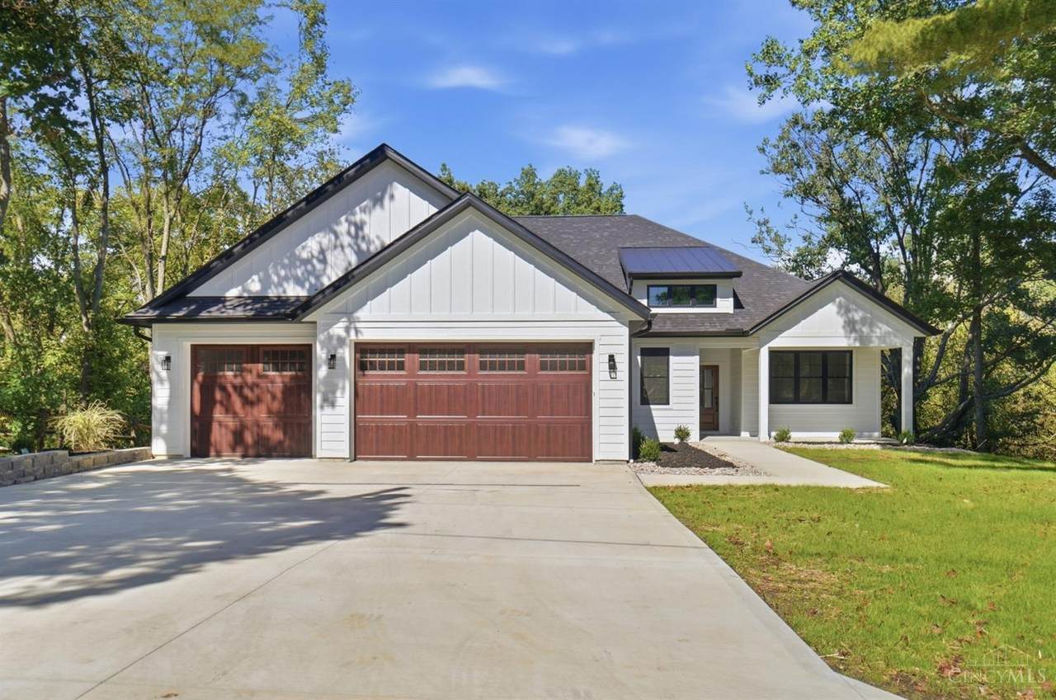
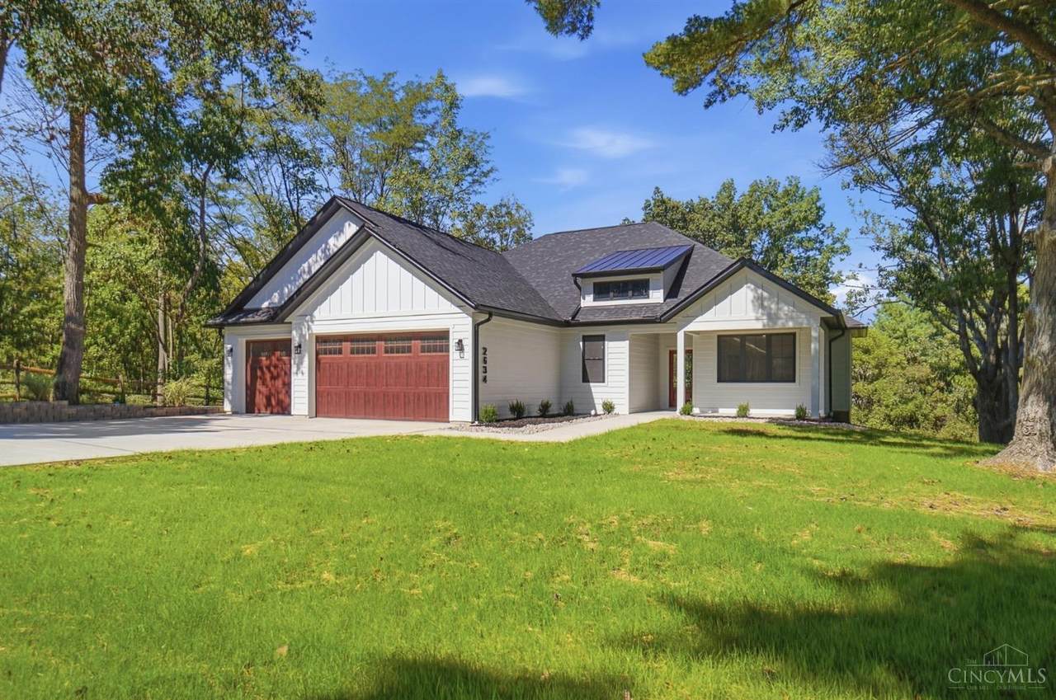
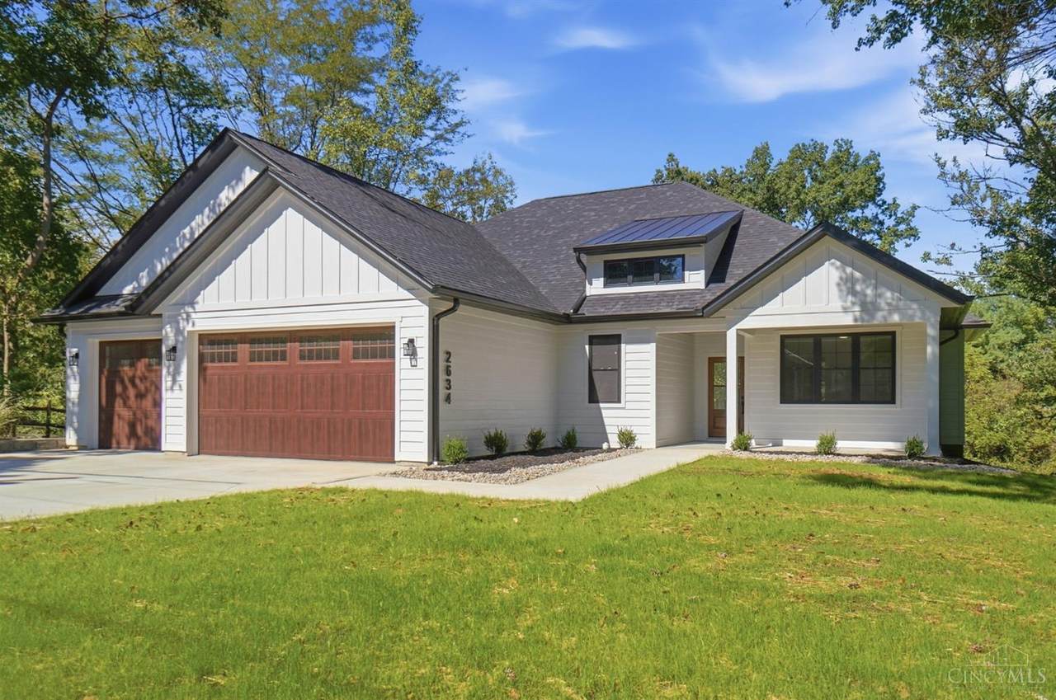
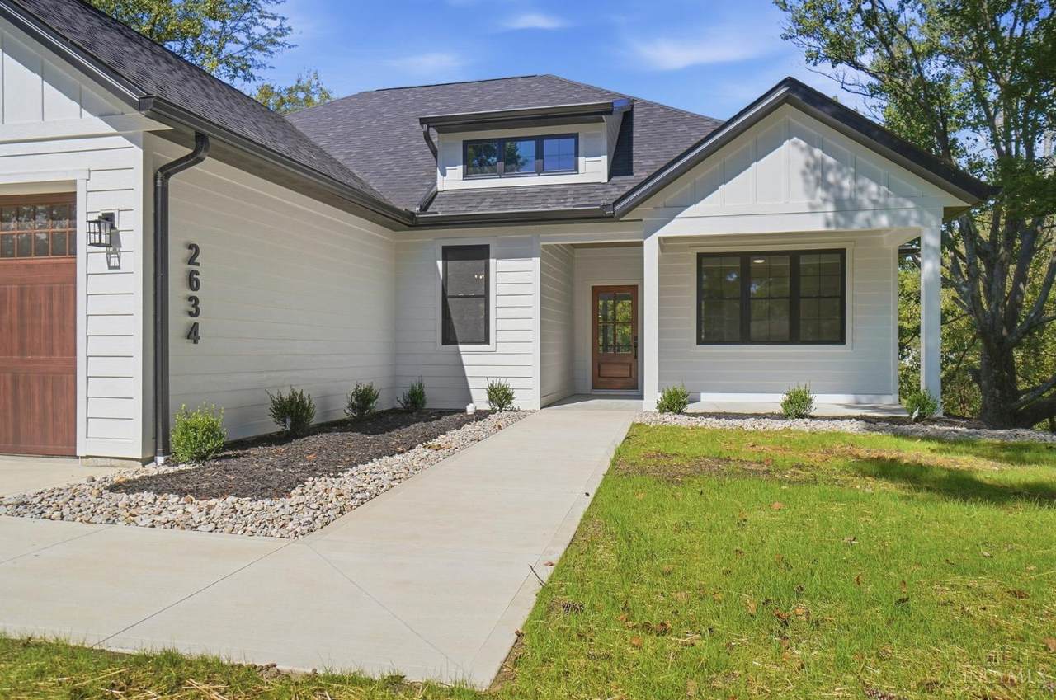
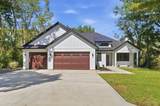
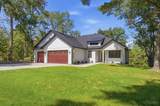
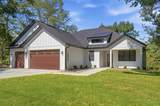
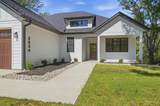
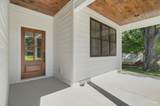
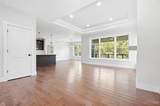
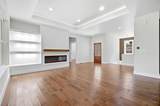
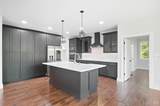
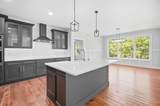
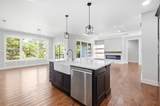
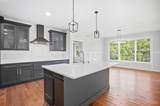
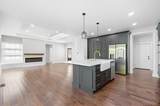
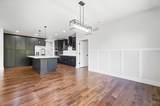
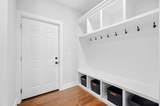
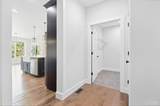
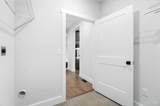
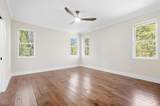
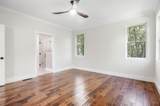
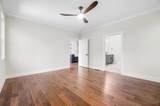
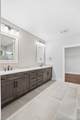
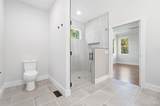
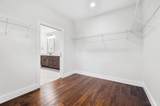
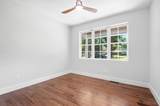
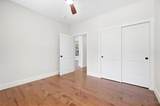
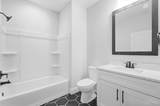
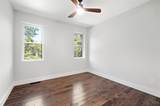
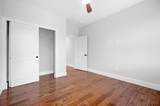
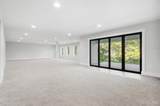
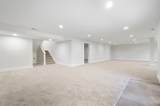
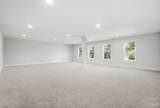
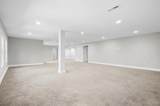
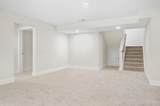
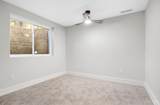
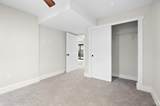
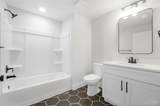
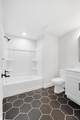
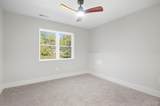
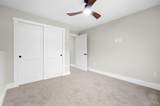
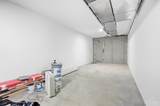
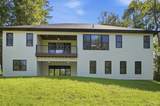
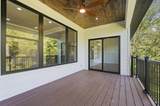
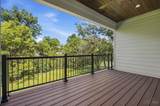
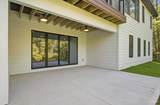
Welcome to 2634 Daisy Court, a beautifully crafted 5-bedroom, 3-bath home with 3,396 square feet of finished living space, completed with quality and thoughtful upgrades throughout. Built with 2x6 exterior framing, an upgraded foundation and mechanical systems, extensive insulation, and hardwood floors, this home offers exceptional construction and peace of mind. The open layout provides plenty of room for everyday living, guests, a home office, or entertaining, with a convenient drop zone and oversized three-car garage. Outside, enjoy a deck overlooking a private half-acre lot with a peaceful stream, while the finished basement features accordion glass doors that open to the outdoors. Located on a quiet cul-de-sac just 8 minutes from downtown Loveland and within the highly regarded Kings Local School District, this home offers the ideal combination of quality, space, privacy, and location.

Monthly Payment Calculator

MLS of Greater Cincinnati logo The data relating to real estate for sale on this website comes in part from the Broker Reciprocityâ„¢ program of the Multiple Listing Service of Greater Cincinnati. Real estate listings held by brokerage firms other than Apex Group | Keller Williams are marked with the Broker Reciprocityâ„¢ logo (the small black house) and detailed information about them includes the name of the listing brokers. IDX information is provided exclusively for consumers' personal, non-commercial use and may not be used for any purpose other than to identify prospective properties consumers may be interested in purchasing. Information is deemed reliable but is not guaranteed accurate by the MLS or Apex Group | Keller Williams. Data last updated 2026-11-13T00:13:42.797.
www.searchnorthernkentucky.com/homes/181740612
Print Image

2634 Daisy Drive Deerfield Twp., OH 45140

  • Price: $759,999
  • Status: Active
  • On Site: 41 Days
  • MLS #: 1895428
5
Beds
3
Baths
0
½ Baths
0.49
Acres
3,396
SQFT
$224
$/SQFT
2026
Built
Neighborhood:
Deerfield Twp.
County:
Warren
Area:
Deerfield Twp.
School District:
Kings Local SD
Property Description
Welcome to 2634 Daisy Court, a beautifully crafted 5-bedroom, 3-bath home with 3,396 square feet of finished living space, completed with quality and thoughtful upgrades throughout. Built with 2x6 exterior framing, an upgraded foundation and mechanical systems, extensive insulation, and hardwood floors, this home offers exceptional construction and peace of mind. The open layout provides plenty of room for everyday living, guests, a home office, or entertaining, with a convenient drop zone and oversized three-car garage. Outside, enjoy a deck overlooking a private half-acre lot with a peaceful stream, while the finished basement features accordion glass doors that open to the outdoors. Located on a quiet cul-de-sac just 8 minutes from downtown Loveland and within the highly regarded Kings Local School District, this home offers the ideal combination of quality, space, privacy, and location.
Exterior Features

Access City Street Architectural Style Contemporary/ModernTraditional Carport Spaces 0 Construction Materials Other Foundation Details Poured Garage Carport Garage Attached Land Description Less than .5 Acre Levels Two Parking Features Driveway Roof Shingle

Interior Features

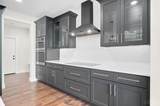
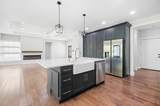
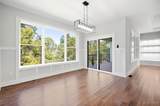
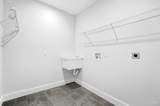
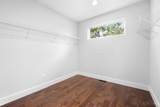
Basement Full Basement Features UnfinishedFinished - FullWalkout Bath1 Full Bath1 Level 1 Bath2 Full Bath2 Level 1 Bath3 Full Bath3 Level Basement Bedroom2 11x13 Level: 1 Bedroom2 Dim 11 x 13 Bedroom3 11x13 Level: 1 Bedroom3 Dim 11 x 13 Bedroom4 10x13 Level: Basement Bedroom4 Dim 10 x 13 Bedroom5 10x12 Level: Basement Bedroom5 Dim 10 x 12 Breakfast Room Dim 0 x 0 Cooling Ceiling FansCentral Air Dining Room Dim 0 x 0 Family Room Dim 0 x 0 Fireplaces Total 0 Heating Forced Air Interior Features 9Ft + Ceiling Kitchen Dim 15 x 12 Kitchen Features Quartz CountersIslandWood CabinetsWood Floor Laundry Room 8x7 Level: 1 Laundry Room Dim 8 x 7 Living Great Rm Dim 16 x 15 Living Room 16x15 Level: 1 Living Room Features Wood Floor Primary Bathroom ShowerTile Floor Primary Bed Features Bath AdjoinsWalk-in ClosetWood Floor Primary Bedroom 15x14 Level: 1 Primary Bedroom Dim 15 x 14 Recreation Room Dim 0 x 0 Rooms Total 18 Study Lib Den Dim 0 x 0 Window Features Double PaneVinyl

Property Features

Association Fee 0 Association YN False Auction No Degree Complete Completed Gas None Lease Considered YN False Levels In Building 0 Mls Area Warren-E09 New Construction YN Yes Semi Annual Taxes $434 Sewer Public Sewer Single Family Desc Single Family Special Financing No Subdivision Name Deerfield Twp. Township Deerfield Twp Water Heating Electric Water Source Public Zoning Residential

MLS of Greater Cincinnati logo © 2026 MLS of Greater Cincinnati, Inc. All rights reserved. Listing courtesy of Real of Ohio, and Matthew Zimerman, . Information deemed reliable but not guaranteed.
MLS of Greater Cincinnati logo The data relating to real estate for sale on this website comes in part from the Broker Reciprocityâ„¢ program of the Multiple Listing Service of Greater Cincinnati. Real estate listings held by brokerage firms other than Apex Group | Keller Williams are marked with the Broker Reciprocityâ„¢ logo (the small black house) and detailed information about them includes the name of the listing brokers. IDX information is provided exclusively for consumers' personal, non-commercial use and may not be used for any purpose other than to identify prospective properties consumers may be interested in purchasing. Information is deemed reliable but is not guaranteed accurate by the MLS or Apex Group | Keller Williams. Data last updated 2026-11-13T00:13:42.797.
 
https://bt-photos.global.ssl.fastly.net/cincy/1280_boomver_1_1319045-2.jpg https://bt-photos.global.ssl.fastly.net/cincy/1280_boomver_1_1319045-2.jpg https://bt-photos.global.ssl.fastly.net/cincy/1280_boomver_1_1319045-2.jpg
Logo
Apex Group | Keller Williams
7210 Turfway Rd
Florence KY, 41042
MLS of Greater Cincinnati logo