
Skip To Content

2734 Brookdale Court

Crestview Hills, KY 41017
  • $224,900
  • STATUS: Active
  • ON SITE: 38 Days
  • MLS #: 646203
Price Reduced
UPDATED: 45 min ago
$224,900
  • 2
    BEDS
  • 0.03
    ACRES
  • 1
    BATHS
  • 1
    1/2 BATHS
  • 2,328
    SQFT
  • $97
    $/SQFT
Neighborhood:
Type:
Condo
County:

School Information

Elementary School:
Middle School:
High School:
School District:

Description

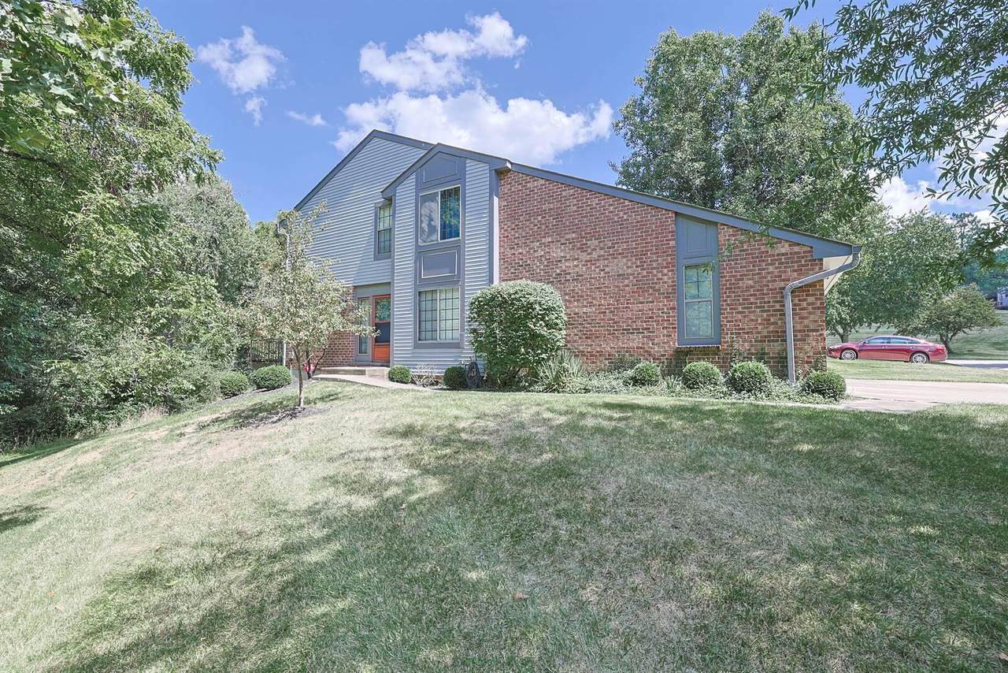
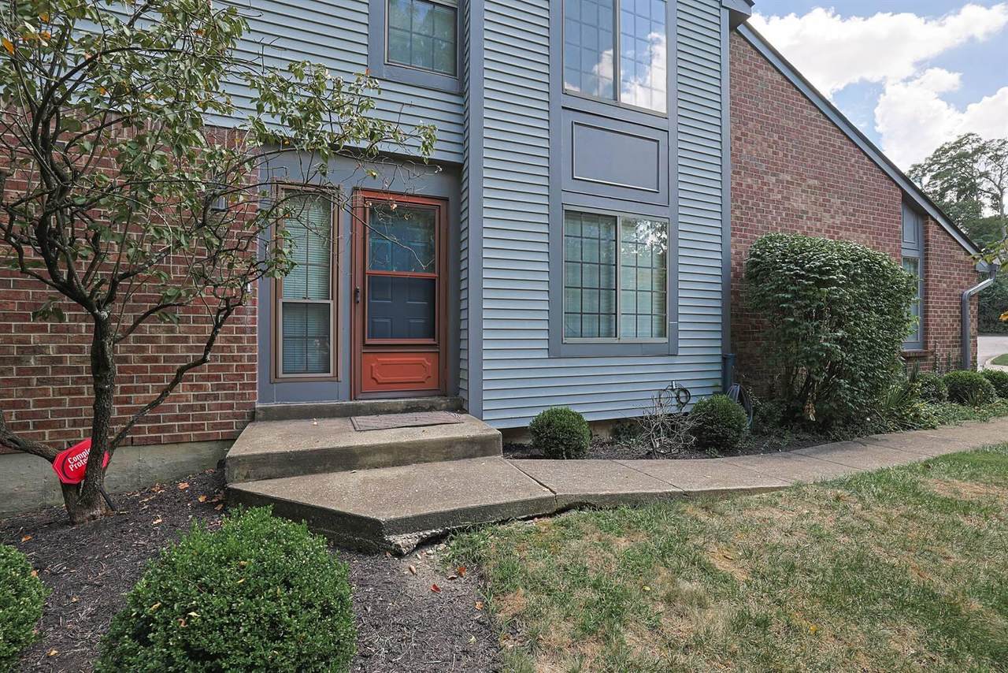
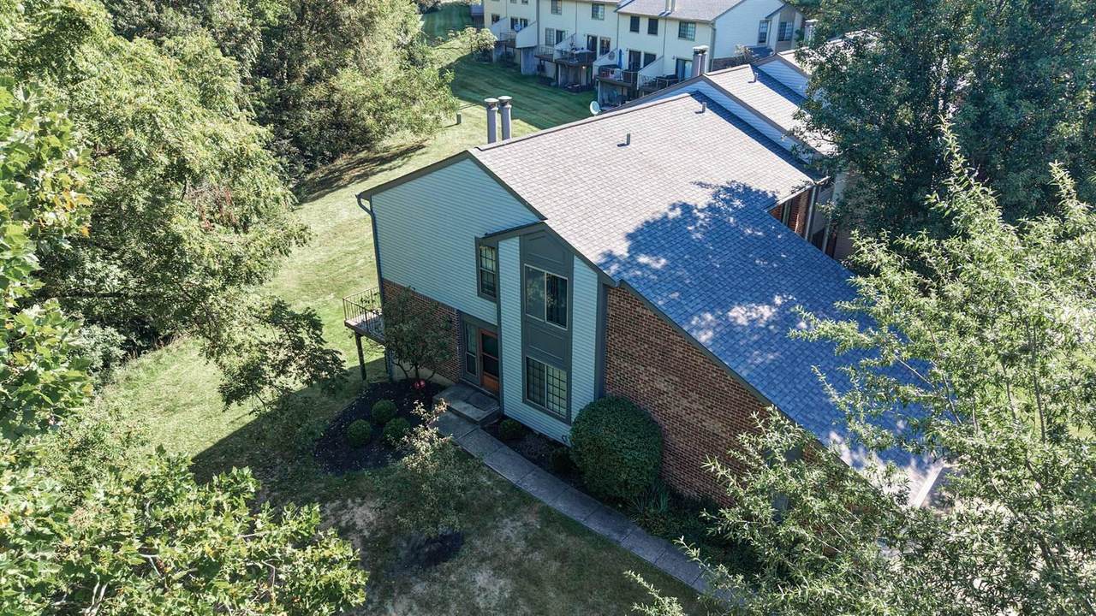
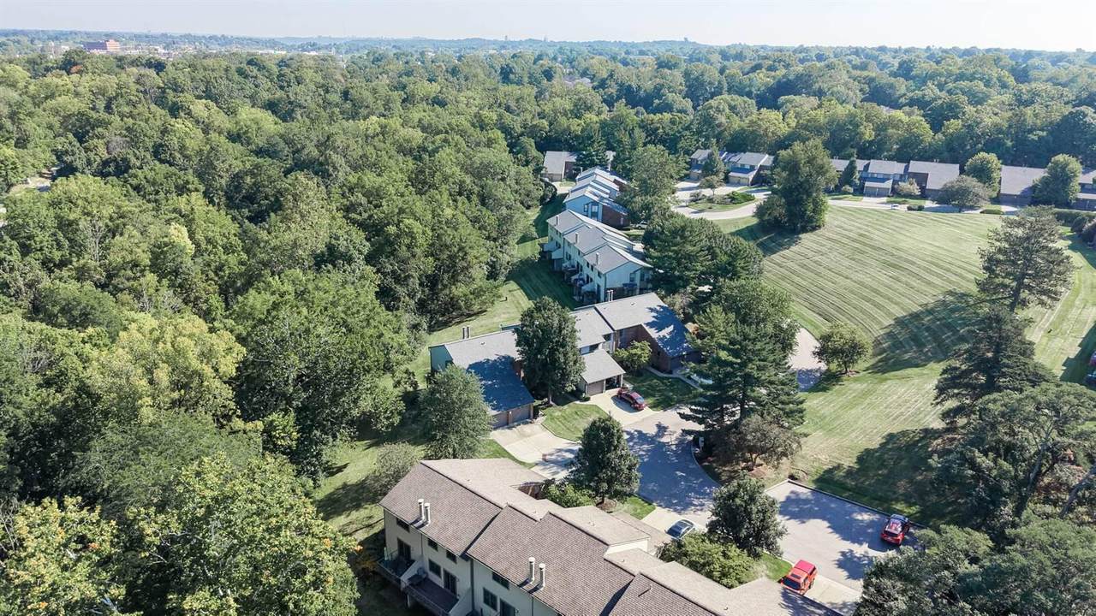
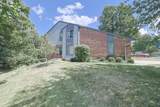
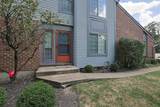
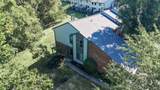
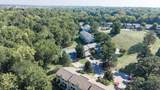
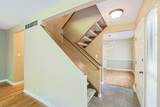
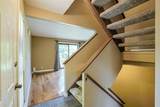
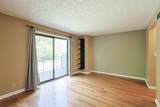
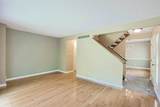
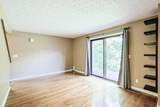
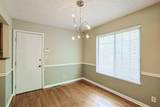
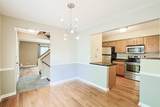
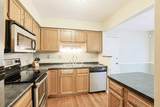
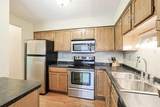
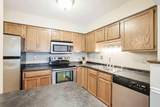
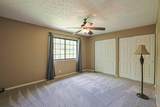
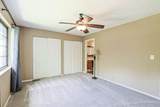
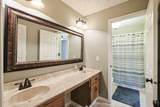
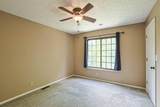
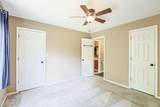
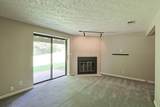
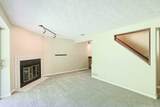
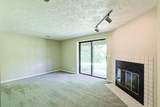
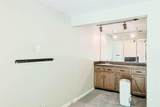
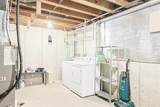
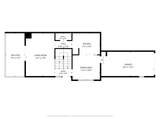
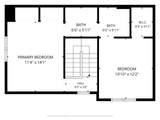
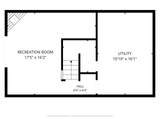
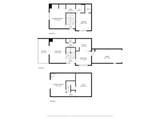
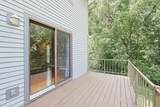
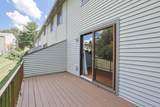
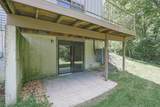
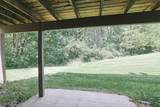
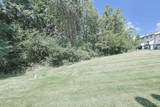
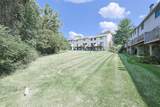
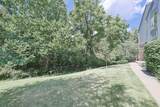
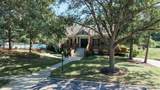
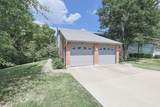
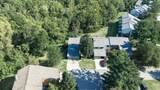
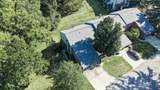
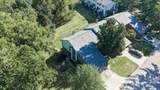
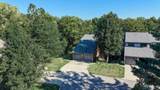
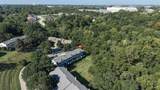
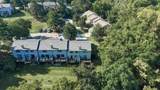
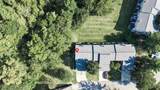
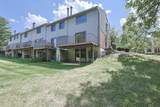
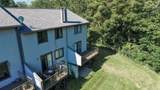
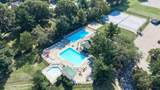
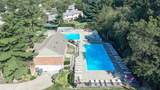
Move right in to this awesome end unit condo in Lookout Farms! This well maintained home offers 3 finished levels, a private entrance, attached deep garage w/ overhead storage, updated fixtures, 6 panel doors, & tasteful decor. Tiled entryway leads to the large living room boasting gleaming hardwoods & walkout to the deck w/ peaceful wooded views. Hardwood floors extend throughout the main level. Fully equipped kitchen features wood cabinets, counter bar, pantry, & stainless steel appliances. Dining room has chair rail, walkout to the garage, & adjoins kitchen. Half bath also on the 1st floor. Primary suite includes double closet, overhead fan, as well as attached tiled bath w/ double vanity & tub/shower combo. 2nd spacious bedroom also adjoins bathroom & is equipped w/ ceiling fan. Finished lower level w/ wet bar, ceramic surround corner fireplace, & walkout to the rear patio plus green space. Big lower level utility room w/ included washer & dryer. Desirable community amenities offering clubhouse, walking trails, amazing pool, basketball & tennis courts. Conveniently located near the interstate plus the Crestview Hills Town Center offering many shopping & dining options.

Monthly Payment Calculator


Northern Kentucky MLS logo © 2026 Northern Kentucky Multiple Listing Service, Inc. All rights reserved. The data relating to real estate for sale on this web site comes in part from the Broker Reciprocity℠ Program of the Northern Kentucky Multiple Listing Service, Inc. Real estate listings held by brokerage firms other than Apex Group | Keller Williams are marked with the Broker Reciprocity℠ logo or the Broker Reciprocity℠ thumbnail logo (a little black house) and detailed information about them includes the name of the listing brokers. Information Deemed Reliable But Not Guaranteed. All data provided is copyrighted by the Northern Kentucky Multiple Listing Service, Inc. Its use is strictly for consumers of real estate and may only be displayed on the internet by participating members of the Northern Kentucky Multiple Listing Service. All attempts to illegally reproduce or host this data will be prosecuted to the fullest extent of the law. Data last updated: 2026-10-09T21:24:20.087.
www.searchnorthernkentucky.com/homes/180724668
Print Image

2734 Brookdale Court Crestview Hills, KY 41017

  • Price: $224,900
  • Status: Active
  • On Site: 38 Days
  • Updated: 45 min ago
  • MLS #: 646203
2
Beds
1
Baths
1
½ Baths
0.03
Acres
2,328
SQFT
$97
$/SQFT
Neighborhood:
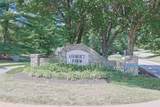
Lookout Farms
County:
Kenton
Area:
Lakes Pk,Ft Mt/Crstvhill/Edgewd
Elementary School:
Ja Caywood Elementary
Middle School:
Turkey Foot Middle School
High School:
Dixie Heights High
School District:
Kenton Co Public
Property Description
Move right in to this awesome end unit condo in Lookout Farms! This well maintained home offers 3 finished levels, a private entrance, attached deep garage w/ overhead storage, updated fixtures, 6 panel doors, & tasteful decor. Tiled entryway leads to the large living room boasting gleaming hardwoods & walkout to the deck w/ peaceful wooded views. Hardwood floors extend throughout the main level. Fully equipped kitchen features wood cabinets, counter bar, pantry, & stainless steel appliances. Dining room has chair rail, walkout to the garage, & adjoins kitchen. Half bath also on the 1st floor. Primary suite includes double closet, overhead fan, as well as attached tiled bath w/ double vanity & tub/shower combo. 2nd spacious bedroom also adjoins bathroom & is equipped w/ ceiling fan. Finished lower level w/ wet bar, ceramic surround corner fireplace, & walkout to the rear patio plus green space. Big lower level utility room w/ included washer & dryer. Desirable community amenities offering clubhouse, walking trails, amazing pool, basketball & tennis courts. Conveniently located near the interstate plus the Crestview Hills Town Center offering many shopping & dining options.
Exterior Features

Architectural Style Traditional Attached Garage YN No Construction Materials BrickVinyl Siding Exterior Features Private Yard Foundation Details Poured Concrete Garage YN Yes Levels Two Parking Features DrivewayGarageGarage Door OpenerGarage Faces Front Patio And Porch Features DeckPatio Road Frontage Type City Street Road Surface Type Paved Roof Shingle View Trees/Woods View YN Yes

Interior Features

Appliances Stainless Steel Appliance(s)Electric RangeDishwasherDisposalDryerMicrowaveRefrigeratorWasher Basement Fireplace(s)FullFinishedWalk-Out Access Cooling Central Air Cooling YN Yes Entry Level 1 Fireplace Features CeramicWood Burning Fireplace YN Yes Fireplaces Total 1 Heating Heat PumpElectric Heating YN Yes Interior Features Wet BarWalk-In Closet(s)StoragePantryEat-in KitchenDouble VanityBreakfast BarCeiling Fan(s)Multi Panel Doors Laundry Features Laundry RoomLower Level Living Area 1152 Rooms Total 6 Window Features Aluminum Frames

Property Features

Association Amenities LandscapingPoolTennis Court(s)ClubhouseTrail(s)Management Association Fee 348 Association Fee Frequency Monthly Association Fee Includes Pest ControlAssociation FeesMaintenance GroundsMaintenance StructureSnow RemovalInsurance Association YN Yes Cross Street Shaker Heights Home Warranty YN No Lot Features Wooded Lot Size Dimensions condo New Construction YN No Property Attached YN Yes Property Class Residential Property Condition Existing Structure Property Sub Type Condominium Security Features Smoke Detector(s) Sewer Public Sewer Structure Type Multi Family Water Source Public Zoning Description Residential

Northern Kentucky MLS logo Courtesy of Sibcy Cline, REALTORS-Florence: 859-525-8888. © 2026 Northern Kentucky Multiple Listing Service, Inc. All rights reserved. Information has not been verified, is not guaranteed, and subject to change.


Northern Kentucky MLS logo © 2026 Northern Kentucky Multiple Listing Service, Inc. All rights reserved. The data relating to real estate for sale on this web site comes in part from the Broker Reciprocity℠ Program of the Northern Kentucky Multiple Listing Service, Inc. Real estate listings held by brokerage firms other than Apex Group | Keller Williams are marked with the Broker Reciprocity℠ logo or the Broker Reciprocity℠ thumbnail logo (a little black house) and detailed information about them includes the name of the listing brokers. Information Deemed Reliable But Not Guaranteed. All data provided is copyrighted by the Northern Kentucky Multiple Listing Service, Inc. Its use is strictly for consumers of real estate and may only be displayed on the internet by participating members of the Northern Kentucky Multiple Listing Service. All attempts to illegally reproduce or host this data will be prosecuted to the fullest extent of the law. Data last updated: 2026-10-09T21:24:20.087.
 
https://bt-photos.global.ssl.fastly.net/nkmls/1280_boomver_1_646203-2.jpg https://bt-photos.global.ssl.fastly.net/nkmls/1280_boomver_1_646203-2.jpg https://bt-photos.global.ssl.fastly.net/nkmls/1280_boomver_1_646203-2.jpg
Logo
Apex Group | Keller Williams
7210 Turfway Rd
Florence KY, 41042