


Skip To Content

3402 Yosemite Falls Road

Deerfield Twp., OH 45039
  • $399,900
  • STATUS: Active
  • ON SITE: 52 Days
  • MLS #: 1894880
UPDATED: 55 min ago
$399,900
  • 3
    BEDS
  • 0.08
    ACRES
  • 2
    BATHS
  • 1
    1/2 BATHS
  • 2,220
    SQFT
  • $180
    $/SQFT
Neighborhood:
Type:
Condo
Built:
2007
County:

School Ratings & Info

School District:
MLS of Greater Cincinnati logo

Description

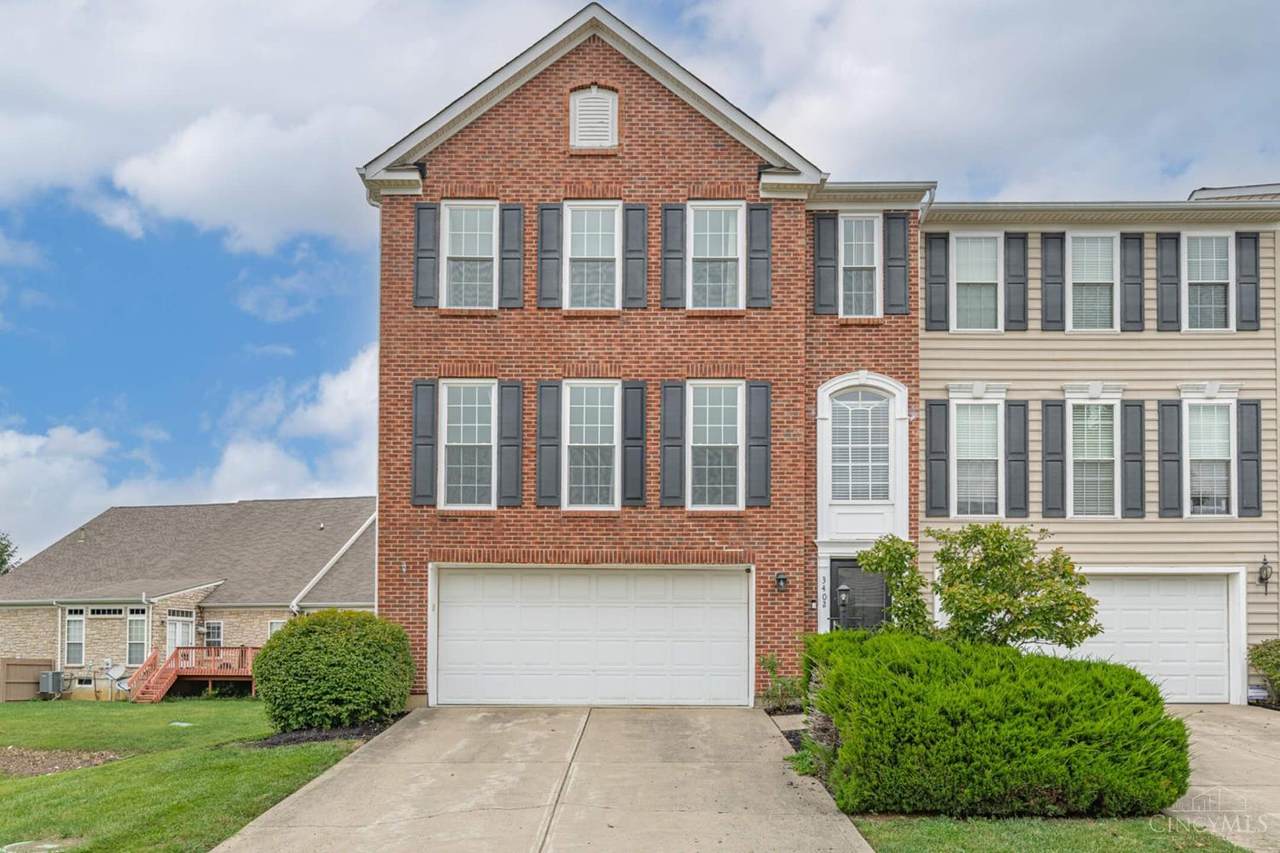
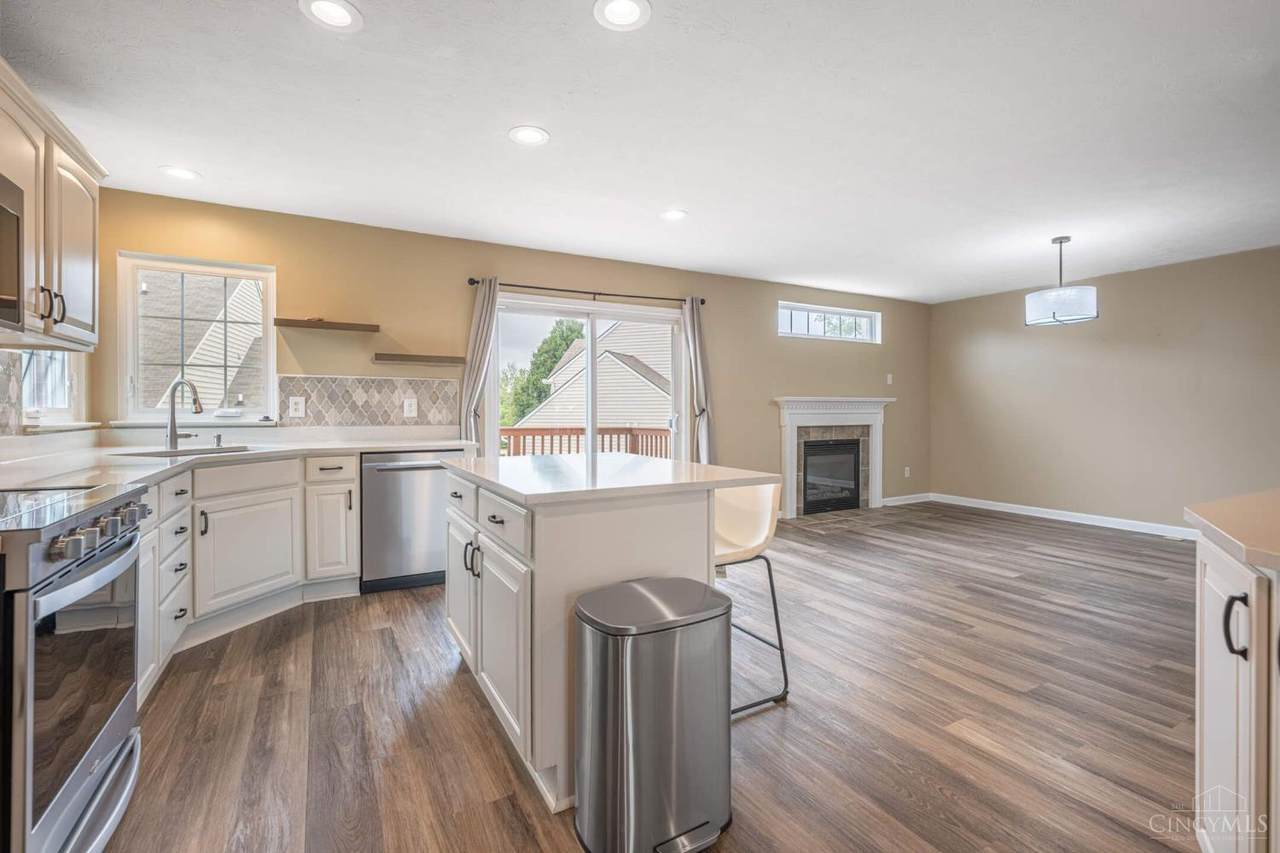
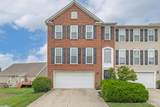
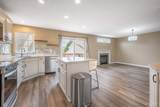
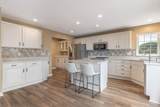
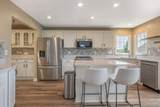
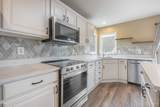
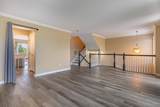
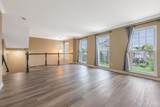
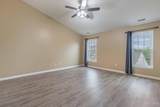
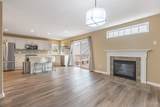
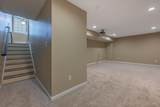
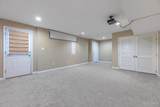
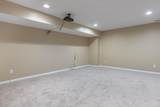
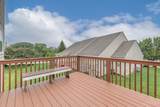
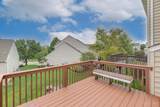
Welcome home to this beautifully maintained three-level condo in the desirable Falls of Landen community. Offering a versatile floor plan and move-in-ready appeal, this home provides comfortable living across three finished levels with plenty of space to relax, entertain, and enjoy. The main level features a welcoming living area with abundant natural light, creating a comfortable setting for everyday living and entertaining. Recent updates include new windows, adding to the home's appeal and providing improved energy efficiency and fresh, modern style. Step outside to the newly painted deck, the perfect spot for morning coffee, outdoor dining, or relaxing at the end of the day. The finished lower level adds valuable living and entertainment space and features new carpeting. Movie nights are ready to go with the included projector and movie screen, creating an inviting private theater experience for family and guests.

Monthly Payment Calculator

MLS of Greater Cincinnati logo The data relating to real estate for sale on this website comes in part from the Broker Reciprocityâ„¢ program of the Multiple Listing Service of Greater Cincinnati. Real estate listings held by brokerage firms other than Apex Group | Keller Williams are marked with the Broker Reciprocityâ„¢ logo (the small black house) and detailed information about them includes the name of the listing brokers. IDX information is provided exclusively for consumers' personal, non-commercial use and may not be used for any purpose other than to identify prospective properties consumers may be interested in purchasing. Information is deemed reliable but is not guaranteed accurate by the MLS or Apex Group | Keller Williams. Data last updated 2026-11-16T20:13:34.387.
www.searchnorthernkentucky.com/homes/181500902
Print Image

3402 Yosemite Falls Road Deerfield Twp., OH 45039

  • Price: $399,900
  • Status: Active
  • On Site: 52 Days
  • Updated: 55 min ago
  • MLS #: 1894880
3
Beds
2
Baths
1
½ Baths
0.08
Acres
2,220
SQFT
$180
$/SQFT
2007
Built
Neighborhood:
Deerfield Twp.
County:
Warren
Area:
Deerfield Twp.
School District:
Kings Local SD
Property Description
Welcome home to this beautifully maintained three-level condo in the desirable Falls of Landen community. Offering a versatile floor plan and move-in-ready appeal, this home provides comfortable living across three finished levels with plenty of space to relax, entertain, and enjoy. The main level features a welcoming living area with abundant natural light, creating a comfortable setting for everyday living and entertaining. Recent updates include new windows, adding to the home's appeal and providing improved energy efficiency and fresh, modern style. Step outside to the newly painted deck, the perfect spot for morning coffee, outdoor dining, or relaxing at the end of the day. The finished lower level adds valuable living and entertainment space and features new carpeting. Movie nights are ready to go with the included projector and movie screen, creating an inviting private theater experience for family and guests.
Exterior Features

Architectural Style Traditional Carport Spaces 0 Construction Materials BrickVinyl Siding Exterior Features Balcony Foundation Details Poured Garage Carport Garage Attached Levels Three Lot Size Dimensions of record Roof Shingle Steps To Bldg Door 0 Steps To Unit Door 0

Interior Features

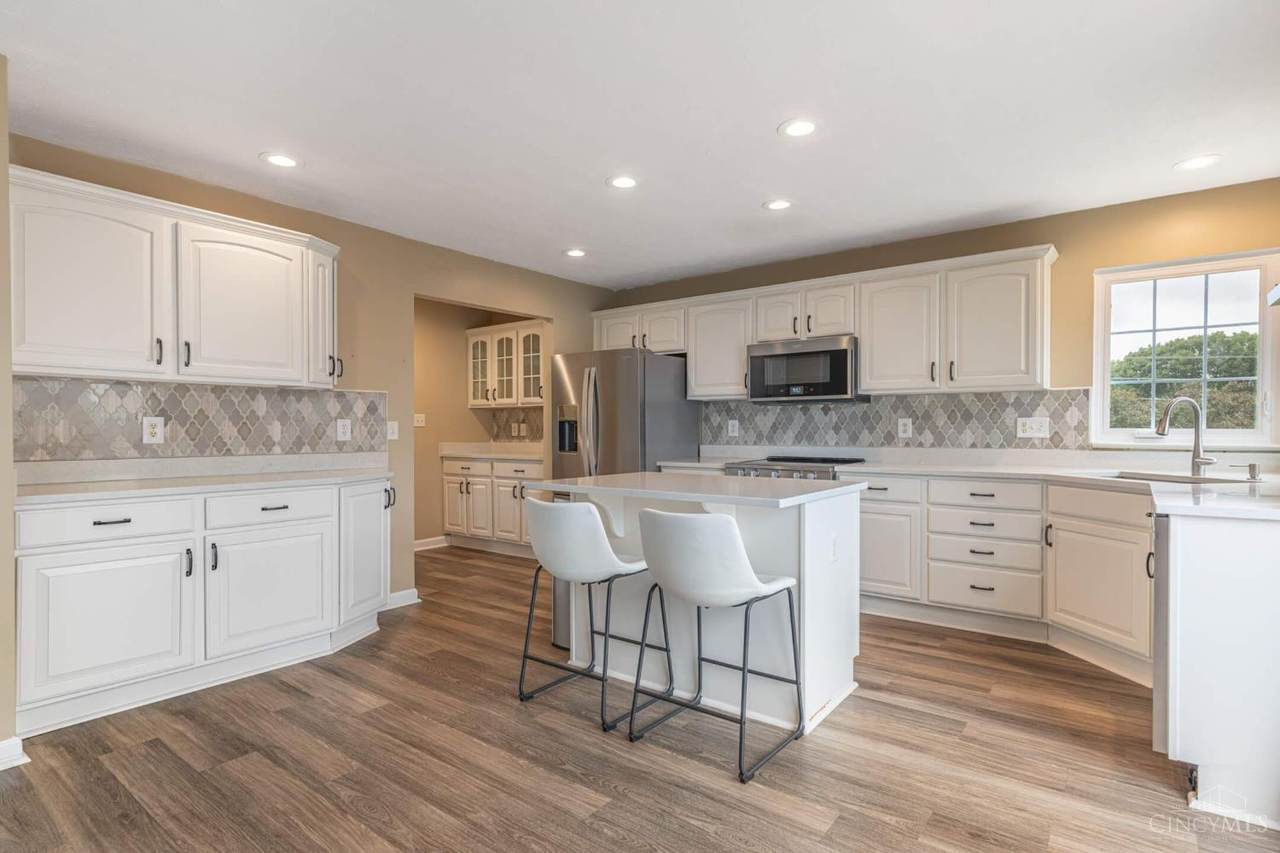
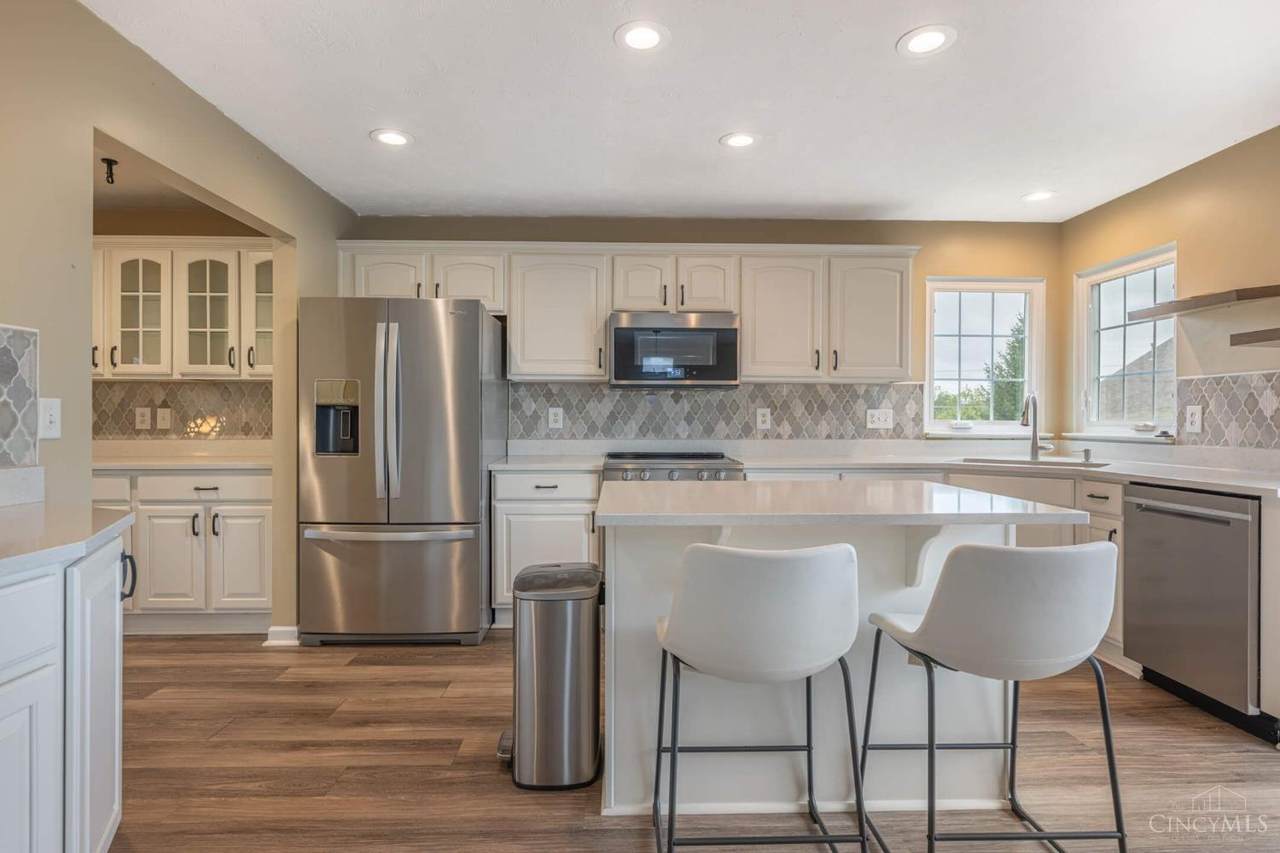
Appliances DishwasherDryerElectric CooktopMicrowaveRefrigeratorWasher Basement Partial Basement Features Finished Bath1 Full Bath1 Level 2 Bath2 Full Bath2 Level 2 Bedroom2 13x12 Level: 2 Bedroom2 Dim 13 x 12 Bedroom3 12x11 Level: 2 Bedroom3 Dim 12 x 11 Bedroom4 Dim 0 x 0 Bedroom5 Dim 0 x 0 Breakfast Room Dim 0 x 0 Cooling Central Air Dining Room 14x9 Level: 1 Dining Room Dim 14 x 9 Dining Room Features Laminate FloorWindow TreatmentFireplace Family Room Dim 0 x 0 Fireplaces Total 0 Heating Gas Kitchen Dim 16 x 15 Kitchen Features PantryEat-InVinyl FloorWindow Treatment Laundry Room Dim 0 x 0 Living Great Rm Dim 22 x 14 Living Room 22x14 Level: 1 Living Room Features Window TreatmentLaminate Floor Primary Bathroom ShowerDouble Vanity Primary Bed Features Bath AdjoinsWalk-in Closet Primary Bedroom 16x15 Level: 2 Primary Bedroom Dim 16 x 15 Recreation Room Dim 0 x 0 Rooms Total 7 Study Lib Den Dim 0 x 0 Window Features Vinyl

Property Features

Association Fee 540 Association Fee Frequency Quarterly Association Fee Includes SnowRemovalAssociationDuesLandscapingCommunity Association YN True Auction No Condo Description Townhouse Gas Natural Lease Considered YN False Levels In Building 0 Mls Area Warren-E09 New Construction YN No Semi Annual Taxes $3320 Sewer Public Sewer Special Financing No Subdivision Name Deerfield Twp. Township Deerfield Twp Unit Entry Level 1 Water Heating Gas Water Source Public Zoning Residential

MLS of Greater Cincinnati logo © 2026 MLS of Greater Cincinnati, Inc. All rights reserved. Listing courtesy of Berkshire Hathaway HomeService, 513-755-4400 and Hillary Mueller, . Information deemed reliable but not guaranteed.
MLS of Greater Cincinnati logo The data relating to real estate for sale on this website comes in part from the Broker Reciprocityâ„¢ program of the Multiple Listing Service of Greater Cincinnati. Real estate listings held by brokerage firms other than Apex Group | Keller Williams are marked with the Broker Reciprocityâ„¢ logo (the small black house) and detailed information about them includes the name of the listing brokers. IDX information is provided exclusively for consumers' personal, non-commercial use and may not be used for any purpose other than to identify prospective properties consumers may be interested in purchasing. Information is deemed reliable but is not guaranteed accurate by the MLS or Apex Group | Keller Williams. Data last updated 2026-11-16T20:13:34.387.
 
https://bt-photos.global.ssl.fastly.net/cincy/1280_boomver_1_1318619-2.jpg https://bt-photos.global.ssl.fastly.net/cincy/1280_boomver_1_1318619-2.jpg https://bt-photos.global.ssl.fastly.net/cincy/1280_boomver_1_1318619-2.jpg
Logo
Apex Group | Keller Williams
7210 Turfway Rd
Florence KY, 41042
MLS of Greater Cincinnati logo