







Skip To Content

3701 Susanna Drive

Colerain Twp, OH 45251
  • $269,900
  • STATUS: Active
  • ON SITE: 23 Days
  • MLS #: 1893949
Price Reduced
UPDATED: 27 min ago
$269,900
  • 3
    BEDS
  • 0.46
    ACRES
  • 2
    BATHS
  • 0
    1/2 BATHS
  • 1,375
    SQFT
  • $196
    $/SQFT
Neighborhood:
Type:
Single-Family Home
Built:
1956
County:

School Ratings & Info

School District:
MLS of Greater Cincinnati logo

Description

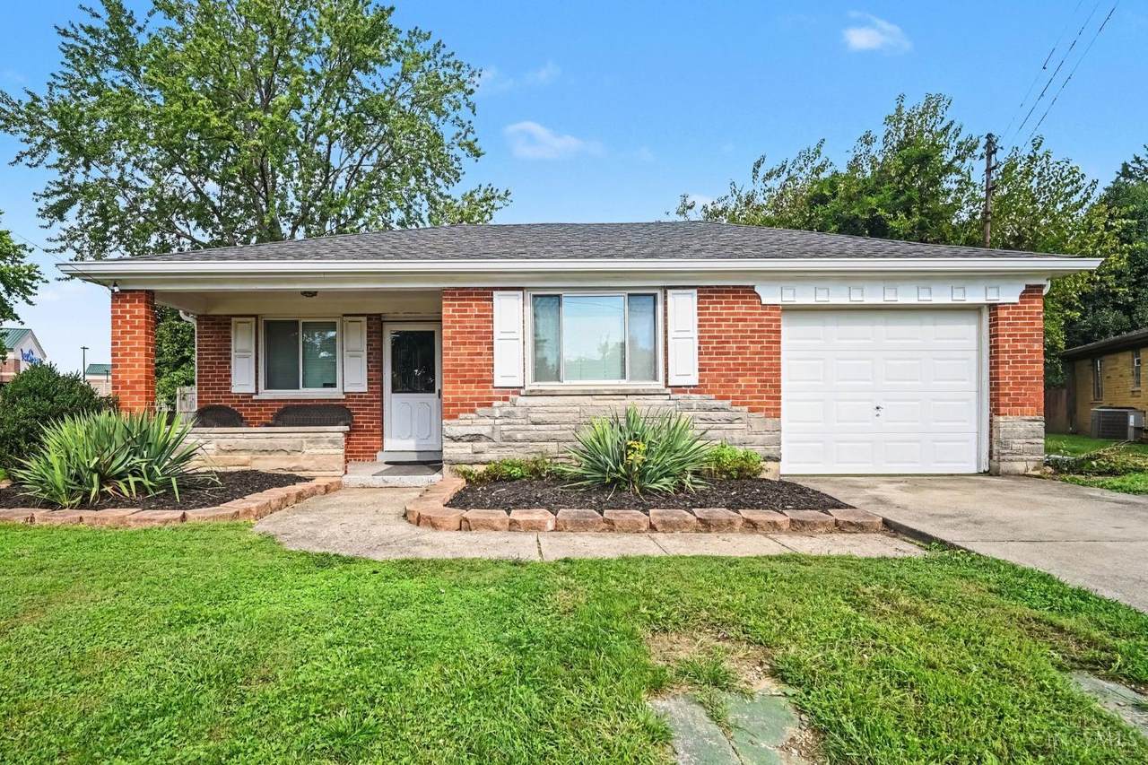
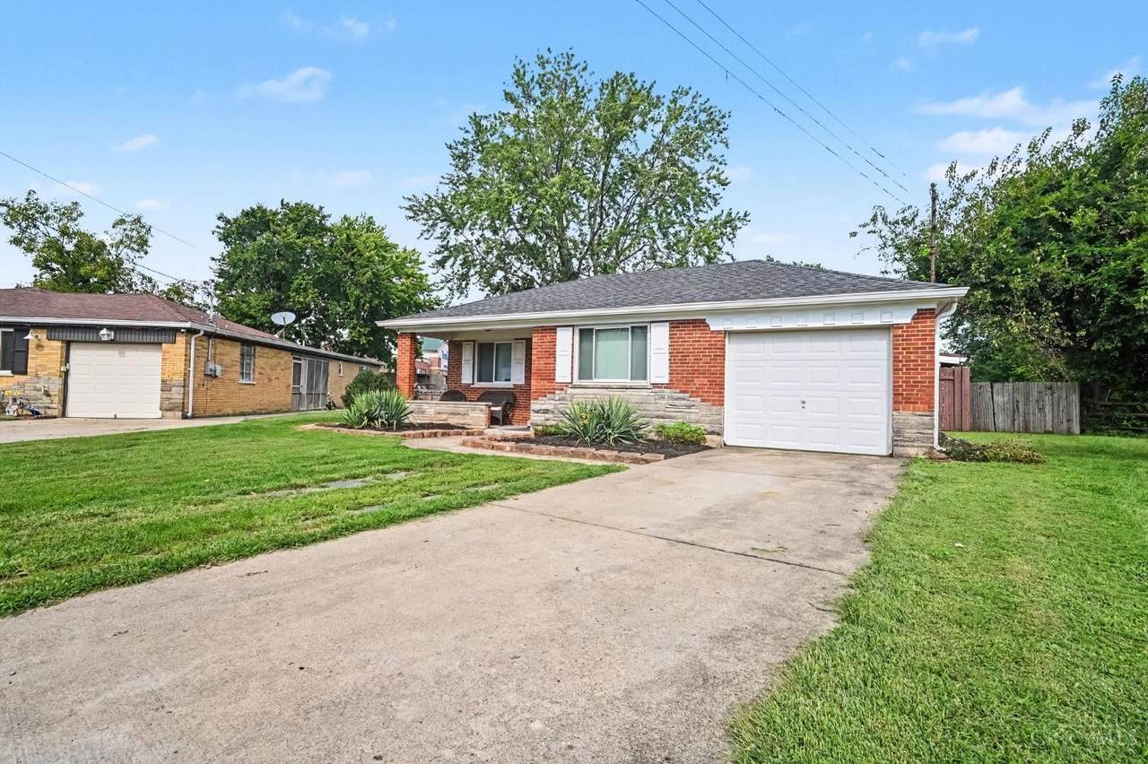
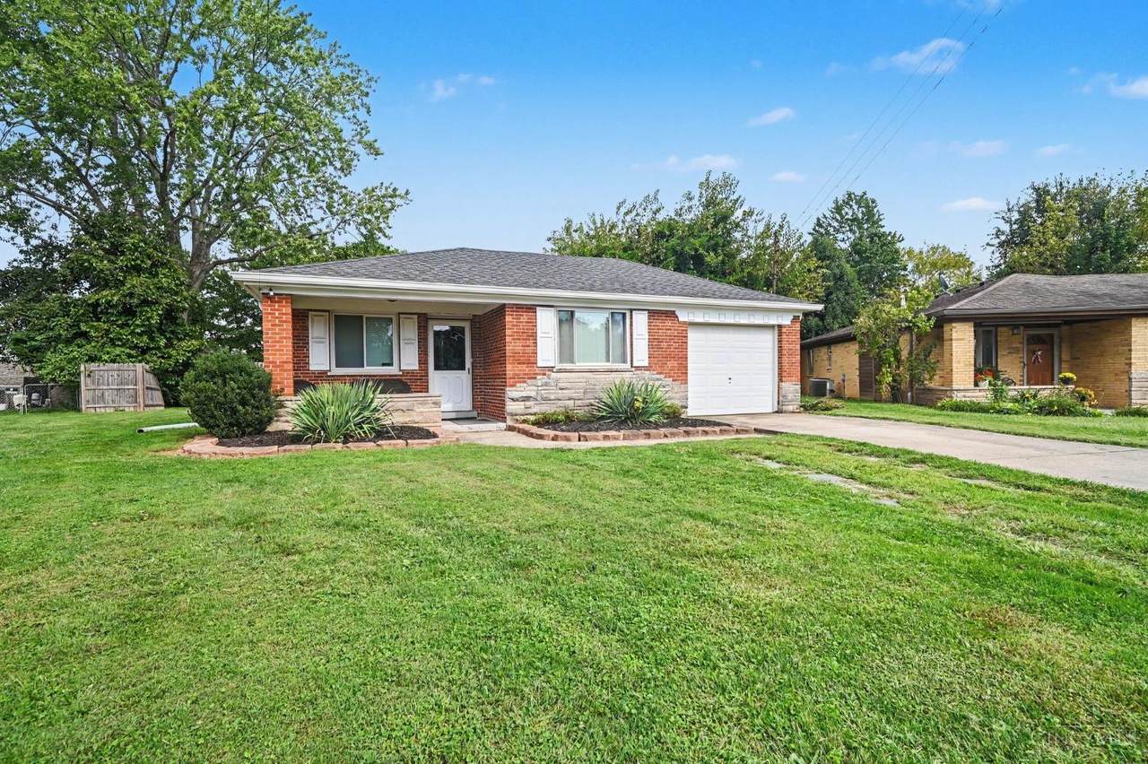
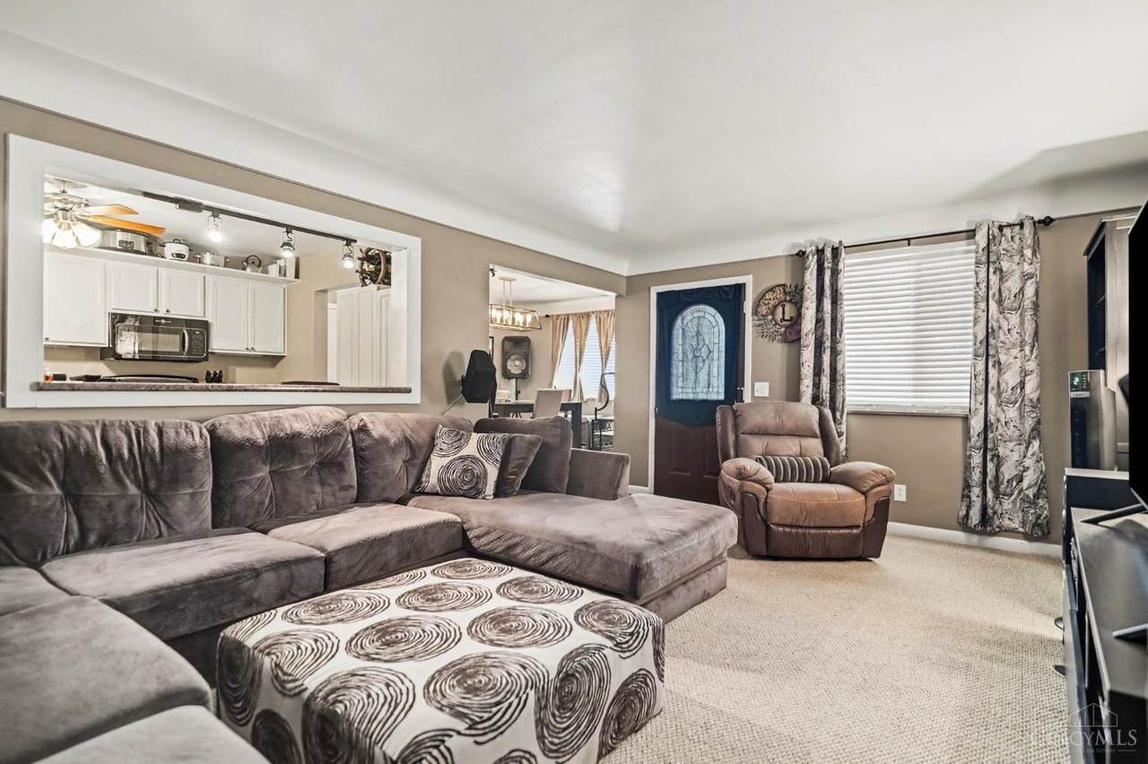
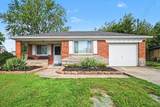
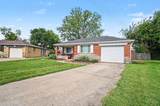
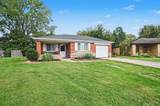
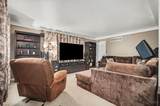
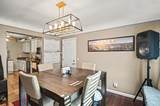
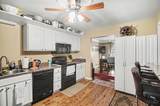
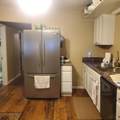
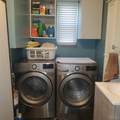
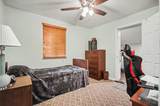
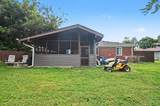
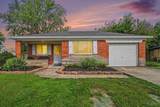
Great location! Updated brick Ranch on .45 acre. Located at the end of a quiet cul-de-sac with a private backyard. This updated home features 3 bedrooms and 2 full bathrooms with plenty of room to make it your own. Newer flooring and neutral decor. The kitchen appliances, washer & dryer all stay. New gutters were installed in 2025; the roof & HVAC are about 7 years old. The 21 x 16 screened-in porch adds extra versatility for relaxing or entertaining. The two large sheds offer tons of storage space in the huge fenced-in backyard. Don't miss the opportunity to live in a nice neighborhood close to highways, shopping, restaurants, and schools. NO HOA. Call today!

Monthly Payment Calculator

MLS of Greater Cincinnati logo The data relating to real estate for sale on this website comes in part from the Broker Reciprocityâ„¢ program of the Multiple Listing Service of Greater Cincinnati. Real estate listings held by brokerage firms other than Apex Group | Keller Williams are marked with the Broker Reciprocityâ„¢ logo (the small black house) and detailed information about them includes the name of the listing brokers. IDX information is provided exclusively for consumers' personal, non-commercial use and may not be used for any purpose other than to identify prospective properties consumers may be interested in purchasing. Information is deemed reliable but is not guaranteed accurate by the MLS or Apex Group | Keller Williams. Data last updated 2026-10-09T21:13:40.943.
www.searchnorthernkentucky.com/homes/181215933
Print Image

3701 Susanna Drive Colerain Twp, OH 45251

  • Price: $269,900
  • Status: Active
  • On Site: 23 Days
  • Updated: 27 min ago
  • MLS #: 1893949
3
Beds
2
Baths
0
½ Baths
0.46
Acres
1,375
SQFT
$196
$/SQFT
1956
Built
Neighborhood:
Colerain Twp.West
County:
Hamilton
Area:
Colerain Twp.West
School District:
Northwest Local Sd
Property Description
Great location! Updated brick Ranch on .45 acre. Located at the end of a quiet cul-de-sac with a private backyard. This updated home features 3 bedrooms and 2 full bathrooms with plenty of room to make it your own. Newer flooring and neutral decor. The kitchen appliances, washer & dryer all stay. New gutters were installed in 2025; the roof & HVAC are about 7 years old. The 21 x 16 screened-in porch adds extra versatility for relaxing or entertaining. The two large sheds offer tons of storage space in the huge fenced-in backyard. Don't miss the opportunity to live in a nice neighborhood close to highways, shopping, restaurants, and schools. NO HOA. Call today!
Exterior Features

Architectural Style Ranch Buildings BarnShed Carport Spaces 0 Construction Materials Brick Exterior Features Covered Deck/PatioEnclosed Porch Fencing PrivacyOther Foundation Details Slab Garage Carport Garage Attached Land Description Less than .5 Acre Levels One Lot Size Dimensions 27.93 X 194.88 Parking Features Driveway Roof Shingle Steps To Bldg Door 0 Steps To Unit Door 0

Interior Features

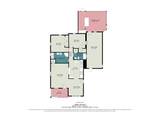
Appliances DishwasherDryerMicrowaveOven/RangeRefrigeratorWasher Basement None Bath1 Full Bath1 Level 1 Bath2 Full Bath2 Level 1 Bedroom2 12x11 Level: 1 Bedroom2 Dim 12 x 11 Bedroom3 12x27 Level: 1 Bedroom3 Dim 12 x 27 Bedroom4 Dim 0 x 0 Bedroom5 Dim 0 x 0 Breakfast Room Dim 0 x 0 Cooling Central Air Dining Room 11x13 Level: 1 Dining Room Dim 11 x 13 Family Room Dim 0 x 0 Fireplaces Total 0 Heating Forced AirGas Kitchen Dim 11 x 14 Kitchen Features Eat-InWood Cabinets Laundry Room Dim 0 x 0 Living Great Rm Dim 13 x 18 Living Room 13x18 Level: 1 Primary Bathroom Tile FloorTub w/ShowerJetted Tub Primary Bedroom 13x12 Level: 1 Primary Bedroom Dim 13 x 12 Recreation Room Dim 0 x 0 Rooms Total 6 Study Lib Den Dim 0 x 0 Window Features Vinyl

Property Features

Association Fee 0 Association YN False Auction No Gas Natural Lease Considered YN False Levels In Building 0 Miscellaneous 220 VoltCeiling FanRecessed Lights Mls Area Hamilton-W10 New Construction YN No Semi Annual Taxes $2285 Sewer Public Sewer Single Family Desc Single Family Special Financing No Subdivision Name Colerain Twp.West Township Colerain Twp Water Heating Gas Water Source Public Zoning Residential

MLS of Greater Cincinnati logo © 2026 MLS of Greater Cincinnati, Inc. All rights reserved. Listing courtesy of Kenship Real Estate Services, and Tonya Blankenship, . Information deemed reliable but not guaranteed.
MLS of Greater Cincinnati logo The data relating to real estate for sale on this website comes in part from the Broker Reciprocityâ„¢ program of the Multiple Listing Service of Greater Cincinnati. Real estate listings held by brokerage firms other than Apex Group | Keller Williams are marked with the Broker Reciprocityâ„¢ logo (the small black house) and detailed information about them includes the name of the listing brokers. IDX information is provided exclusively for consumers' personal, non-commercial use and may not be used for any purpose other than to identify prospective properties consumers may be interested in purchasing. Information is deemed reliable but is not guaranteed accurate by the MLS or Apex Group | Keller Williams. Data last updated 2026-10-09T21:13:40.943.
 
https://bt-photos.global.ssl.fastly.net/cincy/1280_boomver_1_1317724-2.jpg https://bt-photos.global.ssl.fastly.net/cincy/1280_boomver_1_1317724-2.jpg https://bt-photos.global.ssl.fastly.net/cincy/1280_boomver_1_1317724-2.jpg
Logo
Apex Group | Keller Williams
7210 Turfway Rd
Florence KY, 41042
MLS of Greater Cincinnati logo