







Skip To Content

3875 Thorngate Drive

Mason, OH 45040
  • $289,900
  • STATUS: Pending
  • ON SITE: 37 Days
  • MLS #: 1892438
Pending
UPDATED: 16 min ago
$289,900
  • 3
    BEDS
  • 0.03
    ACRES
  • 2
    BATHS
  • 0
    1/2 BATHS
  • 1,633
    SQFT
  • $178
    $/SQFT
Neighborhood:
Type:
Condo
Built:
2003
County:
Area:

School Ratings & Info

School District:
MLS of Greater Cincinnati logo

Description

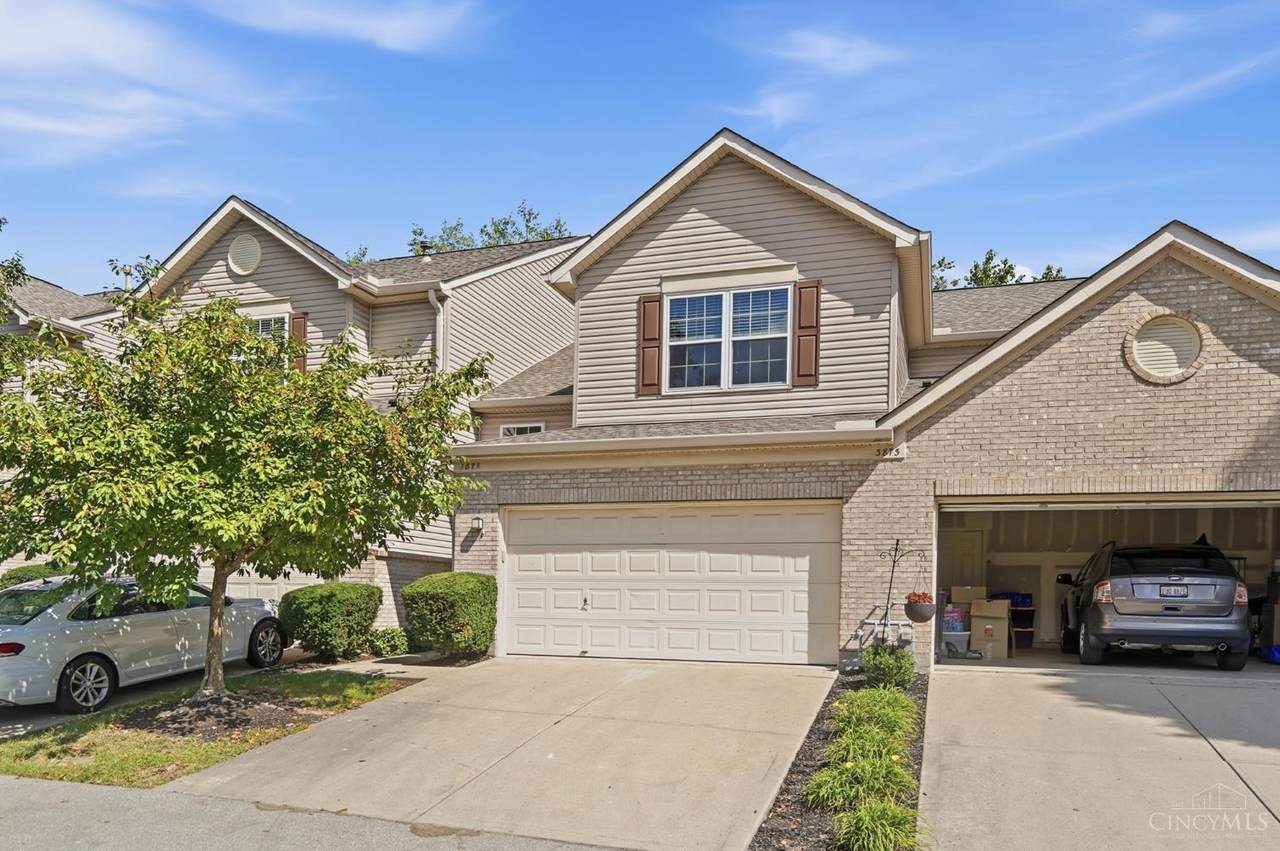
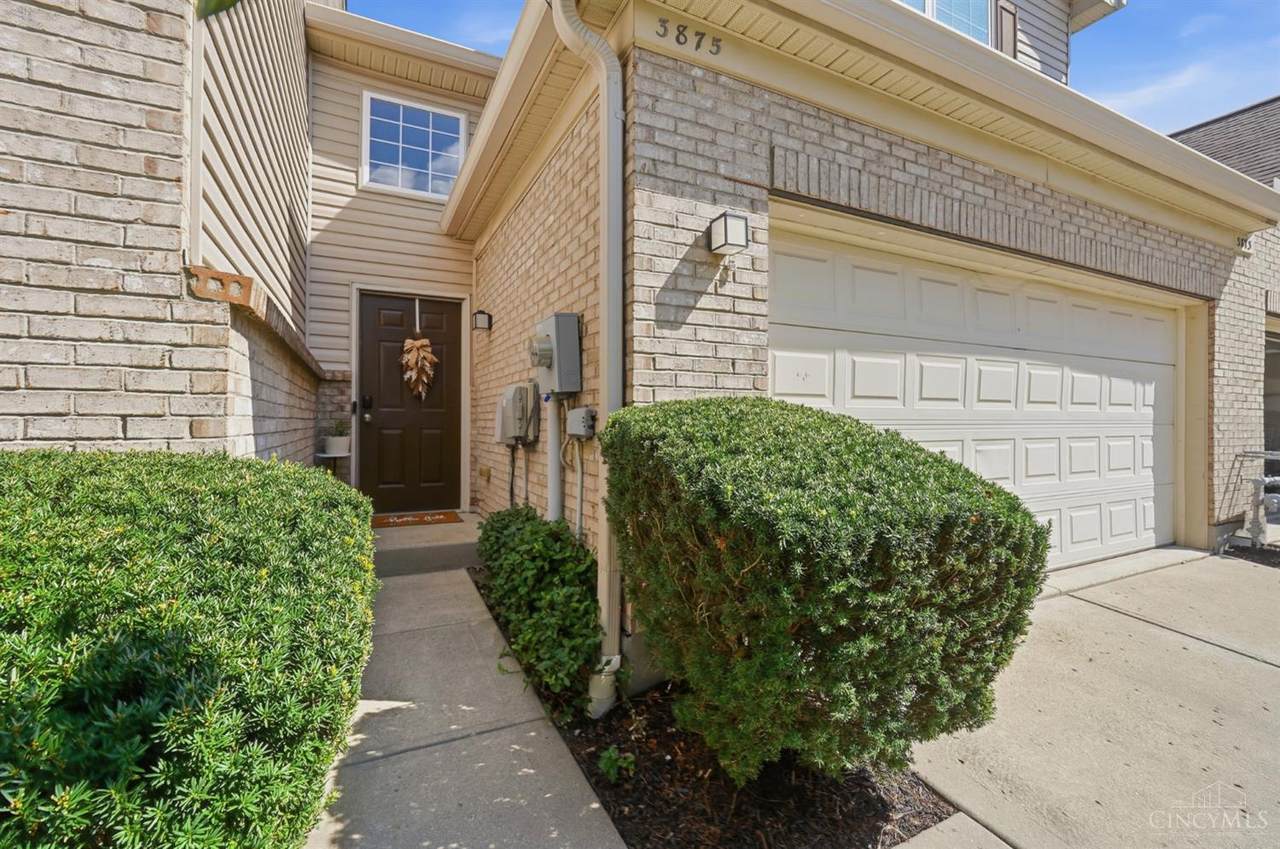
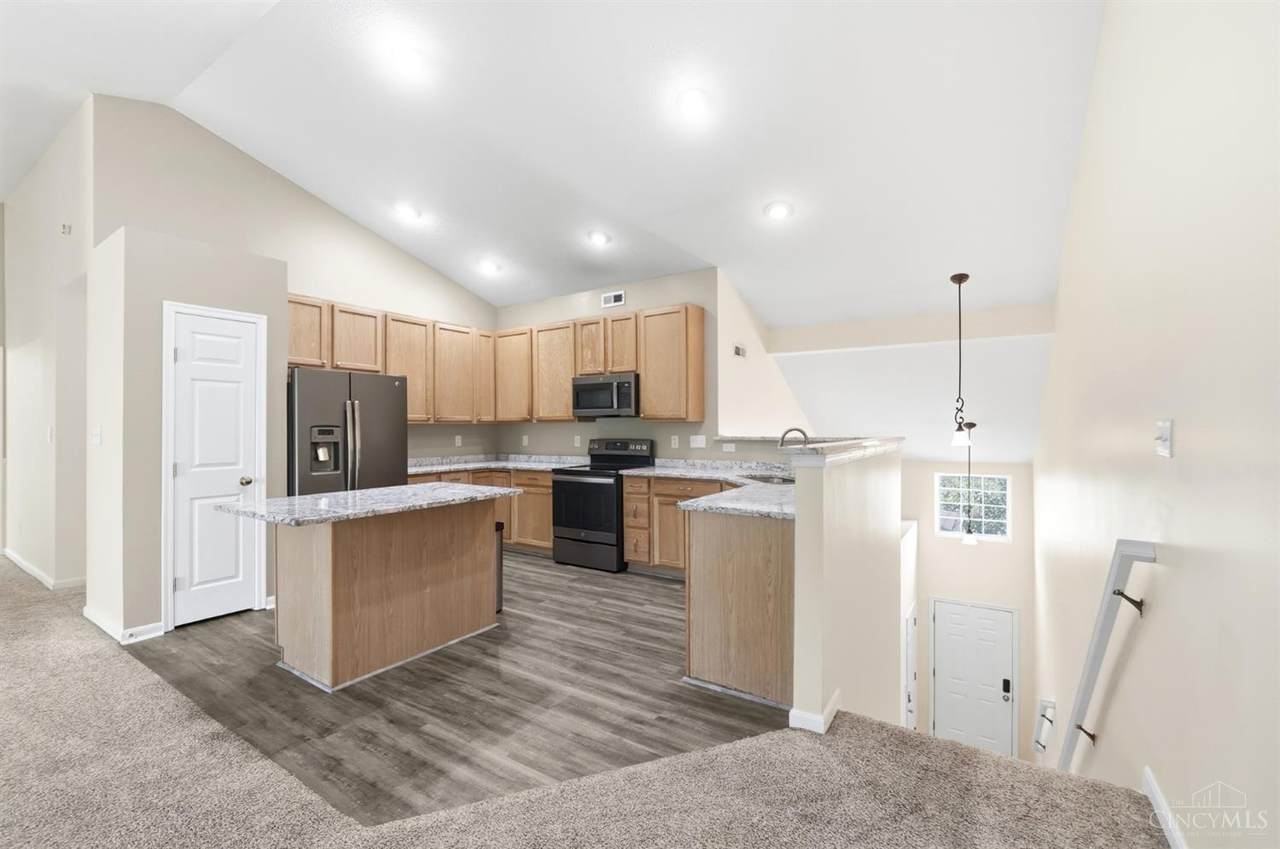
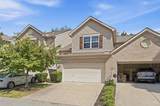
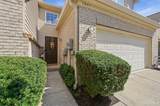
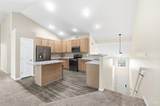
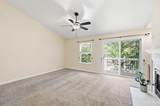
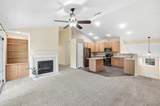
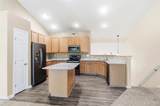
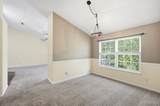
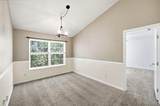
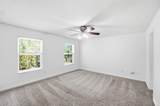
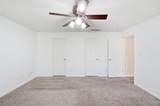
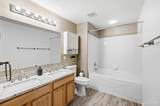
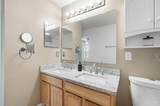
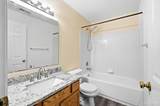
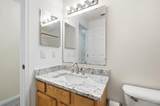
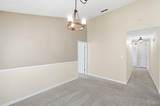
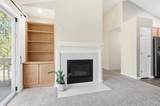
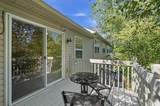
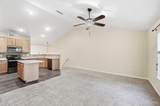
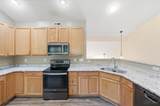
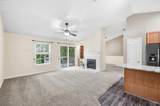
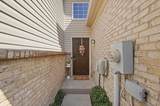
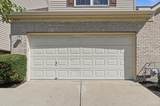
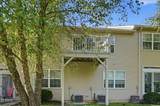
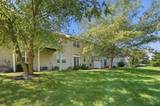
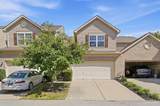
Beautiful condo in Mason featuring 3 bedrooms, 2 full baths, and a 2-car garage! Once you climb the stairs, enjoy convenient single-level living with everything on one floor. Open floor plan features vaulted ceilings, fresh paint, updated bathrooms and kitchen. Eat-in kitchen features new flooring (2026), newer stainless-steel appliances and granite counters. Large Great room with gas fireplace. The primary bedroom offers a ceiling fan/light, a large walk-in closet, & an attached bath. The primary bath features double vanities with granite countertops, newer laminate flooring, & a shower/soaking tub. Formal dining room with chandelier & chair rail. Washer and dryer are included. Newer HVAC installed in 2024. Enjoy the recently painted deck. HOA fees include exterior maintenance, deck & roof, snow removal, landscaping, access to two pools, a children's play area, and a basketball court. Located in the highly desirable Mason school district. No rentals allowed.

Monthly Payment Calculator

MLS of Greater Cincinnati logo The data relating to real estate for sale on this website comes in part from the Broker Reciprocityâ„¢ program of the Multiple Listing Service of Greater Cincinnati. Real estate listings held by brokerage firms other than Apex Group | Keller Williams are marked with the Broker Reciprocityâ„¢ logo (the small black house) and detailed information about them includes the name of the listing brokers. IDX information is provided exclusively for consumers' personal, non-commercial use and may not be used for any purpose other than to identify prospective properties consumers may be interested in purchasing. Information is deemed reliable but is not guaranteed accurate by the MLS or Apex Group | Keller Williams. Data last updated 2026-10-09T21:13:40.943.
www.searchnorthernkentucky.com/homes/180748609
Print Image

3875 Thorngate Drive Mason, OH 45040

  • Price: $289,900
  • Status: Pending
  • On Site: 37 Days
  • Updated: 16 min ago
  • MLS #: 1892438
3
Beds
2
Baths
0
½ Baths
0.03
Acres
1,633
SQFT
$178
$/SQFT
2003
Built
Neighborhood:
Woodlands/Thorngate11
County:
Warren
Area:
Mason
School District:
Mason City SD
Property Description
Beautiful condo in Mason featuring 3 bedrooms, 2 full baths, and a 2-car garage! Once you climb the stairs, enjoy convenient single-level living with everything on one floor. Open floor plan features vaulted ceilings, fresh paint, updated bathrooms and kitchen. Eat-in kitchen features new flooring (2026), newer stainless-steel appliances and granite counters. Large Great room with gas fireplace. The primary bedroom offers a ceiling fan/light, a large walk-in closet, & an attached bath. The primary bath features double vanities with granite countertops, newer laminate flooring, & a shower/soaking tub. Formal dining room with chandelier & chair rail. Washer and dryer are included. Newer HVAC installed in 2024. Enjoy the recently painted deck. HOA fees include exterior maintenance, deck & roof, snow removal, landscaping, access to two pools, a children's play area, and a basketball court. Located in the highly desirable Mason school district. No rentals allowed.
Exterior Features

Architectural Style Transitional Carport Spaces 0 Construction Materials BrickVinyl Siding Foundation Details PouredSlab Garage Carport Built inFrontGarage Attached Land Description Less than .5 Acre Levels Two Lot Size Dimensions 22x50 Parking Features Driveway Roof Shingle

Interior Features

Appliances MicrowaveOven/RangeDishwasherRefrigeratorDryerWasherGarbage Disposal Basement None Bath1 Full Bath1 Level 2 Bath2 Full Bath2 Level 2 Bedroom2 15x12 Level: 2 Bedroom2 Dim 15 x 12 Bedroom3 11x11 Level: 2 Bedroom3 Dim 11 x 11 Bedroom4 Dim 0 x 0 Bedroom5 Dim 0 x 0 Breakfast Room Dim 0 x 0 Cooling Ceiling FansCentral Air Dining Room 13x10 Level: 2 Dining Room Dim 13 x 10 Dining Room Features Wall to Wall Carpet Entry 5x5 Level: 1 Entry Foyer Open ConceptClosetLaminate FloorWall to Wall Carpet Family Room Dim 0 x 0 Fireplace Features CeramicGas Fireplaces Total 1 Great Room 19x14 Level: 2 Great Room Features Built-ins/BookcasesFireplaceWalkoutWall-to-Wall Carpet Heating Forced AirGas Interior Features Multi Panel DoorsVaulted Ceiling Kitchen Dim 14 x 12 Kitchen Features Marble/Granite/SlatePantryEat-InGourmetIslandLaminate FloorWood Cabinets Laundry Room 10x6 Level: 2 Laundry Room Dim 10 x 6 Living Great Rm Dim 0 x 0 Primary Bathroom Marb/Gran/SlateDouble VanityTub w/Shower Primary Bed Features Bath AdjoinsVaulted CeilingWalk-in ClosetWall-to-Wall Carpet Primary Bedroom 15x13 Level: 2 Primary Bedroom Dim 15 x 13 Recreation Room Dim 0 x 0 Rooms Total 7 Study Lib Den Dim 0 x 0 Window Features InsulatedVinyl

Property Features

Association Fee 190 Association Fee Frequency Monthly Association Fee Includes SnowRemovalAssociationDuesLandscapingUnitPlayAreaPoolProfessionalMgt Association YN True Auction No Condo Description Levels 1-3 Features Dir Ent Garage-UnitUnit On Top FloorLaundry-In Unit Gas Natural Lease Considered YN False Levels In Building 0 Mechanical Systems Garage Door Opener Mls Area Warren-E09 New Construction YN No Pending Contingency Set to close Semi Annual Taxes $1490 Sewer Public Sewer Smart Technology Thermostat Special Financing No Subdivision Name Mason Township Mason Unit Entry Level 1 Water Heating Gas Water Source Public Zoning Residential

MLS of Greater Cincinnati logo © 2026 MLS of Greater Cincinnati, Inc. All rights reserved. Listing courtesy of Coldwell Banker Realty, 513-777-7900 and Poonam Bhardwaj, 5132253666. Information deemed reliable but not guaranteed.
MLS of Greater Cincinnati logo The data relating to real estate for sale on this website comes in part from the Broker Reciprocityâ„¢ program of the Multiple Listing Service of Greater Cincinnati. Real estate listings held by brokerage firms other than Apex Group | Keller Williams are marked with the Broker Reciprocityâ„¢ logo (the small black house) and detailed information about them includes the name of the listing brokers. IDX information is provided exclusively for consumers' personal, non-commercial use and may not be used for any purpose other than to identify prospective properties consumers may be interested in purchasing. Information is deemed reliable but is not guaranteed accurate by the MLS or Apex Group | Keller Williams. Data last updated 2026-10-09T21:13:40.943.
 
https://bt-photos.global.ssl.fastly.net/cincy/1280_boomver_1_1316273-2.jpg https://bt-photos.global.ssl.fastly.net/cincy/1280_boomver_1_1316273-2.jpg https://bt-photos.global.ssl.fastly.net/cincy/1280_boomver_1_1316273-2.jpg
Logo
Apex Group | Keller Williams
7210 Turfway Rd
Florence KY, 41042
MLS of Greater Cincinnati logo