











Skip To Content

4300 Regency Ridge Court , #208

Green Twp, OH 45248
  • $182,000
  • STATUS: Active
  • ON SITE: 36 Days
  • MLS #: 1892666
Price Reduced
UPDATED: 36 min ago
$182,000
  • 2
    BEDS
  • 10.21
    ACRES
  • 2
    BATHS
  • 0
    1/2 BATHS
  • 1,275
    SQFT
  • $143
    $/SQFT
Neighborhood:
Type:
Condo
Built:
1996
County:
Area:

School Ratings & Info

School District:
MLS of Greater Cincinnati logo

Description

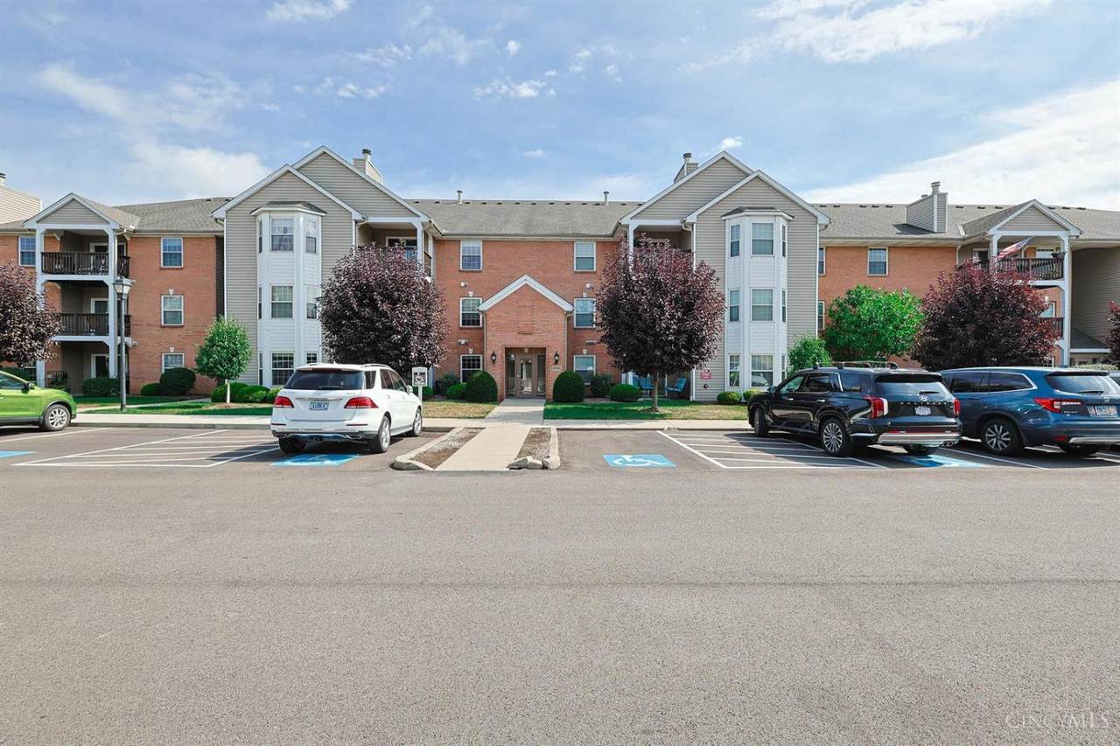
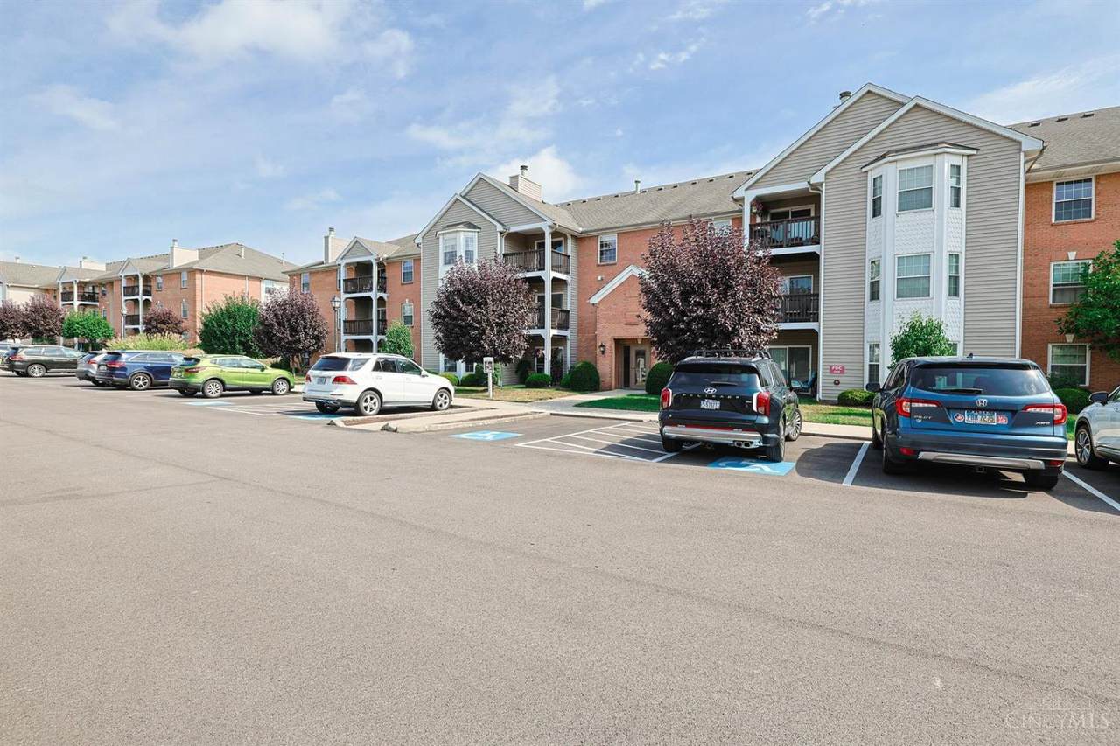
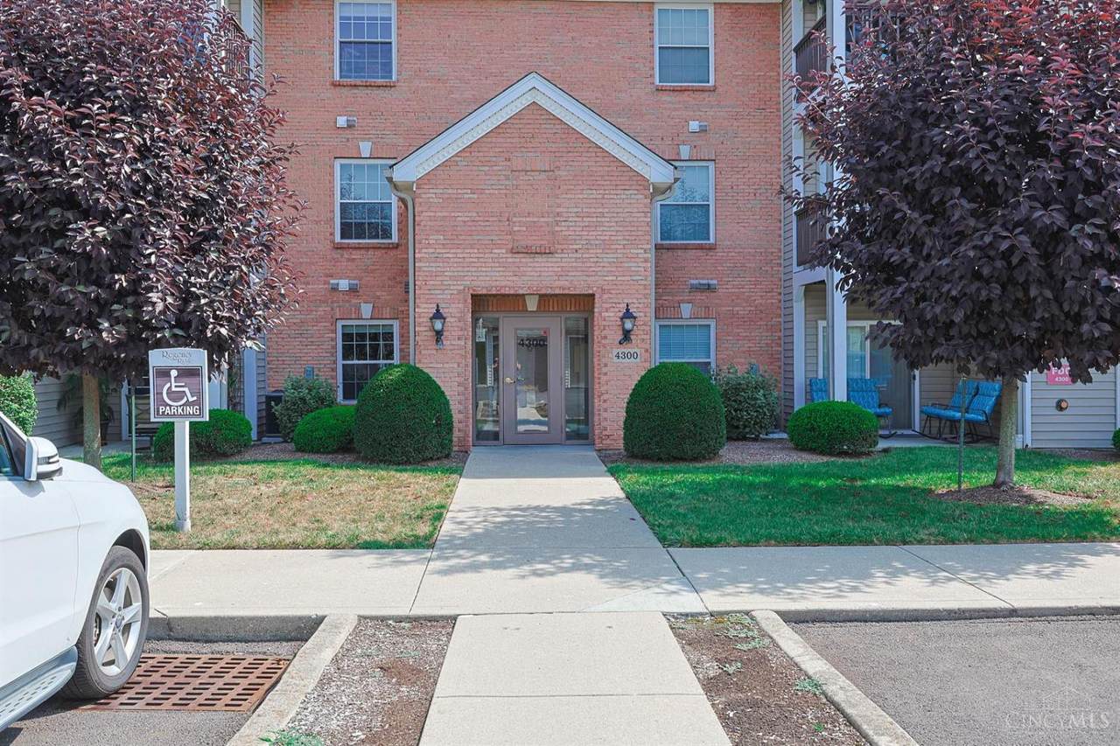
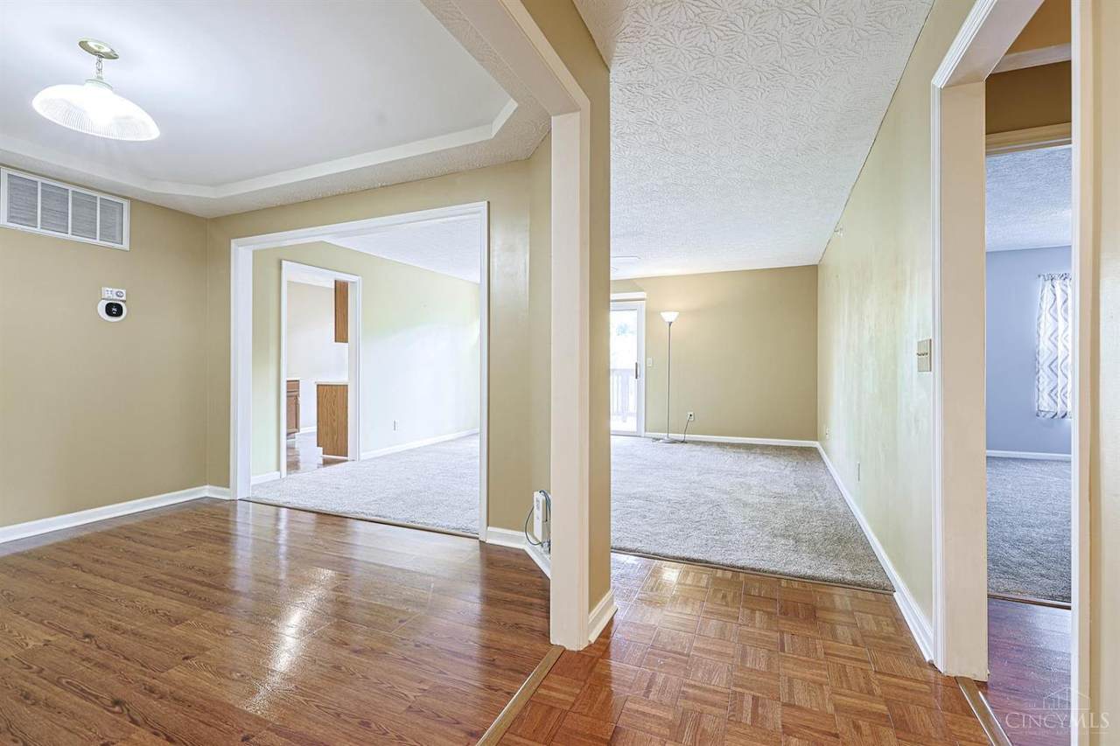
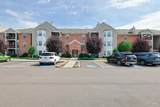
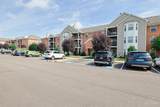
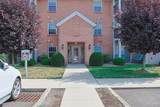
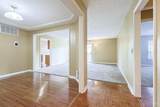
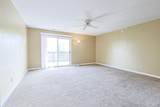
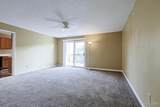
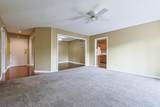
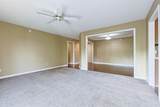
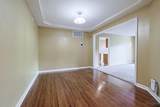
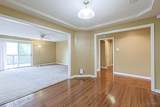
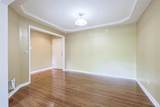
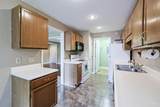
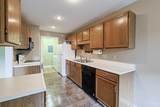
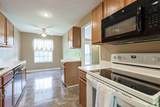
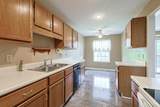
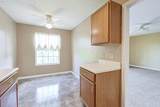
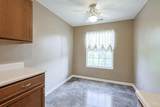
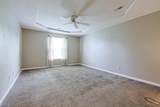
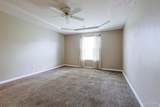
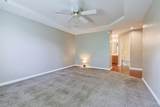
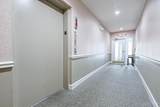
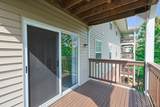
Welcome home! This beautiful, well-maintained 2nd-floor condo offers peaceful wooded views in a secure building with an elevator. Enjoy a deeded hallway storage closet, 1-car garage, and covered walk-out back porchperfect for relaxing or enjoying your morning coffee. The home features a formal dining room with a lovely chandelier and numerous updates, including a new refrigerator, electric stove, washer & dryer, Bath Fitter shower, carpet and laminate flooring (2023), plus a new furnace (2024). A/C serviced June 2026. Located in a great community close to restaurants, shopping, and major highways, this condo offers comfort, convenience, and peace of mind. Move-in ready with immediate occupancy!

Monthly Payment Calculator

MLS of Greater Cincinnati logo The data relating to real estate for sale on this website comes in part from the Broker Reciprocityâ„¢ program of the Multiple Listing Service of Greater Cincinnati. Real estate listings held by brokerage firms other than Apex Group | Keller Williams are marked with the Broker Reciprocityâ„¢ logo (the small black house) and detailed information about them includes the name of the listing brokers. IDX information is provided exclusively for consumers' personal, non-commercial use and may not be used for any purpose other than to identify prospective properties consumers may be interested in purchasing. Information is deemed reliable but is not guaranteed accurate by the MLS or Apex Group | Keller Williams. Data last updated 2026-10-09T22:13:33.337.
www.searchnorthernkentucky.com/homes/180801012
Print Image

4300 Regency Ridge Court , #208 Green Twp, OH 45248

  • Price: $182,000
  • Status: Active
  • On Site: 36 Days
  • Updated: 36 min ago
  • MLS #: 1892666
2
Beds
2
Baths
0
½ Baths
10.21
Acres
1,275
SQFT
$143
$/SQFT
1996
Built
Neighborhood:
Green Twp.
County:
Hamilton
Area:
Green Twp.
School District:
Oak Hills Local SD
Property Description
Welcome home! This beautiful, well-maintained 2nd-floor condo offers peaceful wooded views in a secure building with an elevator. Enjoy a deeded hallway storage closet, 1-car garage, and covered walk-out back porchperfect for relaxing or enjoying your morning coffee. The home features a formal dining room with a lovely chandelier and numerous updates, including a new refrigerator, electric stove, washer & dryer, Bath Fitter shower, carpet and laminate flooring (2023), plus a new furnace (2024). A/C serviced June 2026. Located in a great community close to restaurants, shopping, and major highways, this condo offers comfort, convenience, and peace of mind. Move-in ready with immediate occupancy!
Exterior Features

Access City Street Architectural Style Traditional Carport Spaces 0 Construction Materials Brick Exterior Features Balcony Foundation Details Poured Garage Carport Garage Detached Levels One Parking Features Asphalt Roof Shingle Topography SlopedWooded Trees Wooded-Partial View Woods

Interior Features

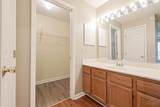
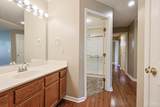
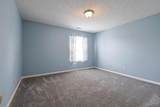
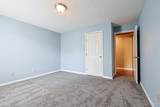
Appliances MicrowaveOven/RangeDishwasherRefrigeratorDryerElectric CooktopWasherGarbage Disposal Basement None Bath1 Full Bath1 Level 1 Bath2 Full Bath2 Level 1 Bedroom2 13x12 Level: 1 Bedroom2 Dim 13 x 12 Bedroom3 Dim 0 x 0 Bedroom4 Dim 0 x 0 Bedroom5 Dim 0 x 0 Breakfast Room Dim 0 x 0 Cooling Ceiling FansCentral Air Dining Room 12x10 Level: 1 Dining Room Dim 12 x 10 Dining Room Features Open ConceptLaminate Floor Entry 10x5 Level: 1 Entry Foyer Vinyl FloorWood Floor Family Room 16x15 Level: 1 Family Room Dim 16 x 15 Family Room Features WalkoutWall-to-Wall Carpet Fireplaces Total 0 Heating Forced Air Kitchen Dim 20 x 8 Kitchen Features PantryCounter BarEat-InVinyl Floor Laundry Room 6x6 Level: 1 Laundry Room Dim 6 x 6 Living Great Rm Dim 0 x 0 Primary Bathroom Built-In Shower SeatShower Primary Bed Features Bath AdjoinsWalk-in ClosetWall-to-Wall CarpetWood Floor Primary Bedroom 13x17 Level: 1 Primary Bedroom Dim 13 x 17 Recreation Room Dim 0 x 0 Rooms Total 10 Study Lib Den Dim 0 x 0 Window Features Vinyl

Property Features

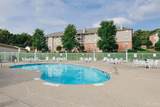
Access Disability Feat Yes Association Fee 355 Association Fee Frequency Monthly Association Fee Includes MaintenanceExteriorSewerSnowRemovalTrashWaterAssociationDuesClubhousePoolProfessionalMgt Association YN True Auction No Condo Description Levels 1-3 Features Common Hallway EntryElevator-Within BldgPets AllowedWheelChr Access BldgLaundry-In UnitWheelChr Access Unit Gas Natural Lease Considered YN False Levels In Building 3 Levels In Unit 1 Mechanical Systems IntercomFire SprinklerGarage Door OpenerHumidifier Mls Area Hamilton-W08 New Construction YN No Other Deck NoStep frm DoorWheelchair Accessible Laundry AreaElevator Access Outside Features WheelchrRamp-No Step Semi Annual Taxes $1409 Sewer Public Sewer Special Financing No Subdivision Name Green Twp. Township Green Twp Unit Entry Level 1 Water Heating Gas Water Source Public Zoning Residential

MLS of Greater Cincinnati logo © 2026 MLS of Greater Cincinnati, Inc. All rights reserved. Listing courtesy of Sibcy Cline, Inc., and Bradley Schultz, . Information deemed reliable but not guaranteed.
MLS of Greater Cincinnati logo The data relating to real estate for sale on this website comes in part from the Broker Reciprocityâ„¢ program of the Multiple Listing Service of Greater Cincinnati. Real estate listings held by brokerage firms other than Apex Group | Keller Williams are marked with the Broker Reciprocityâ„¢ logo (the small black house) and detailed information about them includes the name of the listing brokers. IDX information is provided exclusively for consumers' personal, non-commercial use and may not be used for any purpose other than to identify prospective properties consumers may be interested in purchasing. Information is deemed reliable but is not guaranteed accurate by the MLS or Apex Group | Keller Williams. Data last updated 2026-10-09T22:13:33.337.
 
https://bt-photos.global.ssl.fastly.net/cincy/1280_boomver_3_1316441-2.jpg https://bt-photos.global.ssl.fastly.net/cincy/1280_boomver_3_1316441-2.jpg https://bt-photos.global.ssl.fastly.net/cincy/1280_boomver_3_1316441-2.jpg
Logo
Apex Group | Keller Williams
7210 Turfway Rd
Florence KY, 41042
MLS of Greater Cincinnati logo