





Skip To Content

4353 St Rt 134

Washington Twp, OH 45177
  • $449,000
  • STATUS: Active
  • ON SITE: 40 Days
  • MLS #: 1894996
Price Reduced
$449,000
  • 5
    BEDS
  • 2.07
    ACRES
  • 3
    BATHS
  • 0
    1/2 BATHS
  • 2,520
    SQFT
  • $178
    $/SQFT
Neighborhood:
Type:
Single-Family Home
Built:
1976
County:

School Ratings & Info

School District:
MLS of Greater Cincinnati logo

Description

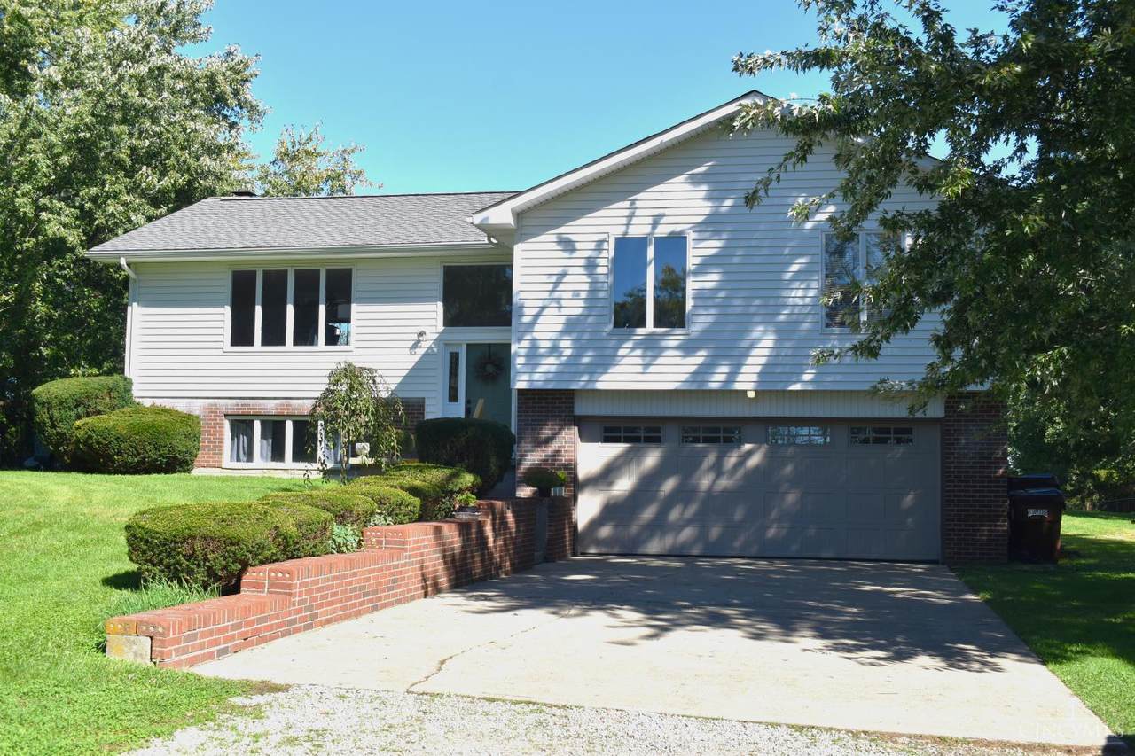
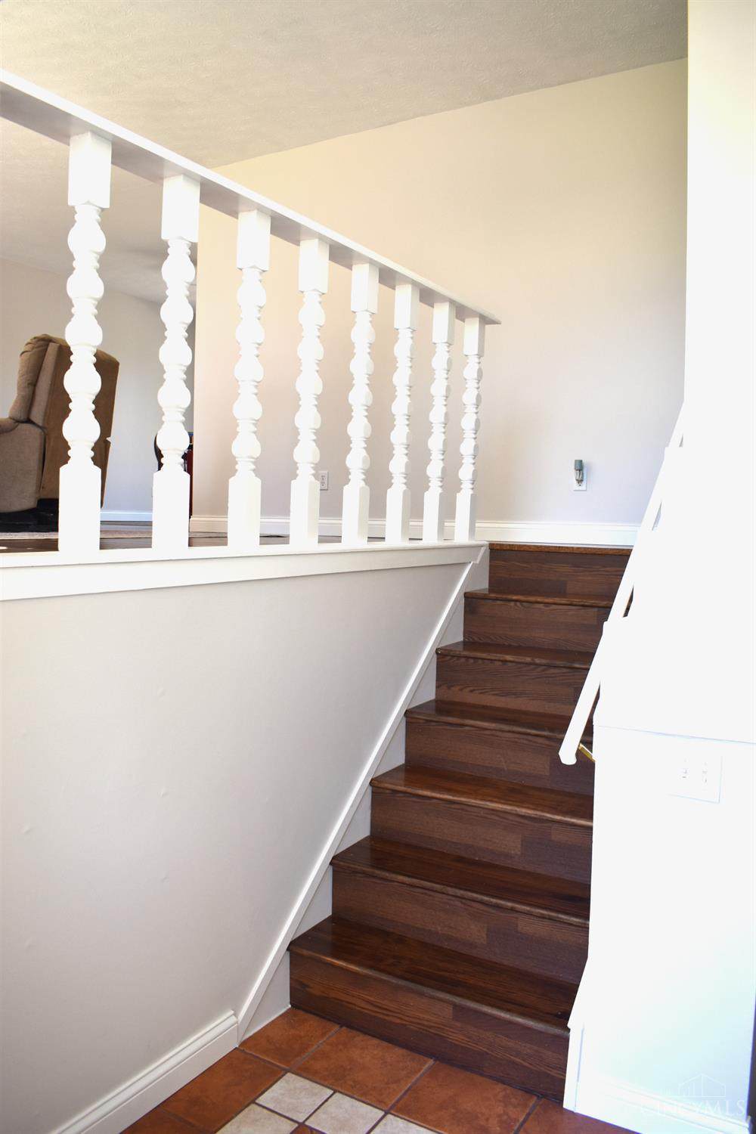
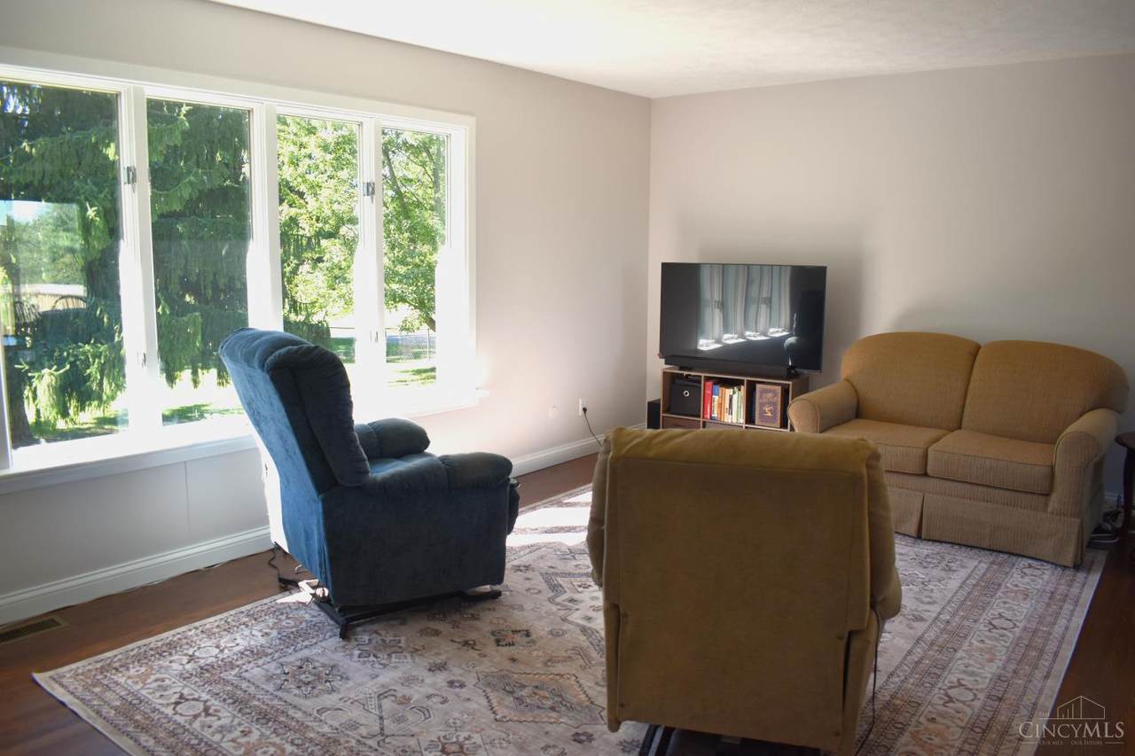
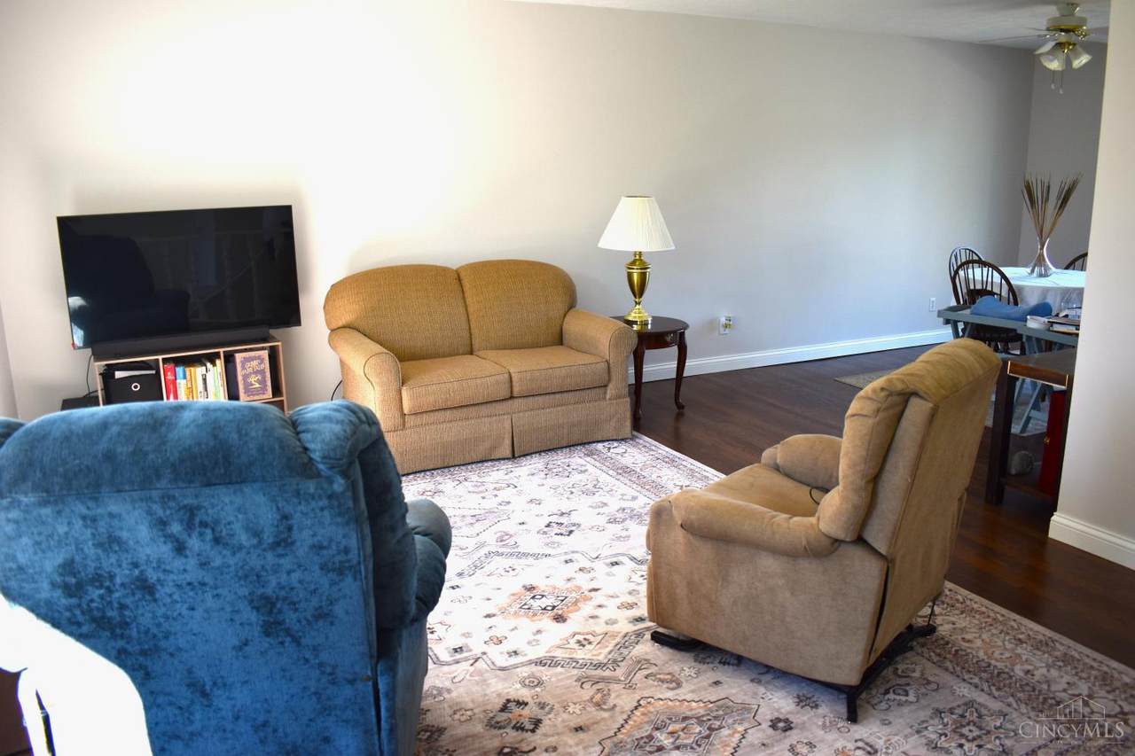
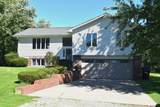
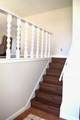
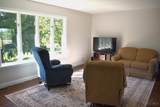
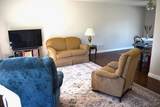
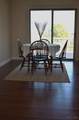
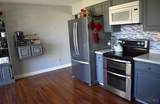
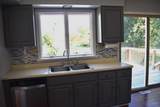
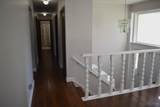
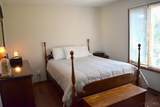
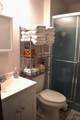
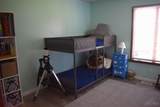
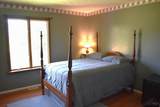
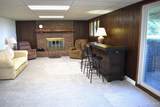
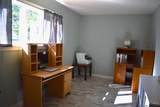
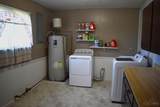
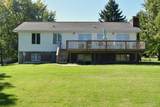
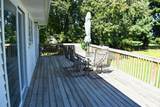
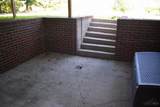
Come and see this beautifully refreshed home, just outside of Wilmington, with 5 bedrooms and 3 full bathrooms. This split level house features new vinyl plank flooring, fresh paint, and more. Upstairs contains a spacious living area, dinning area, kitchen, 4 of the bedrooms and 2 of the full bathrooms. The lower level features an additional bedroom, full bathroom, and living area with a picturesque fireplace. The laundry is in a whole room of its own with many cabinets and space for additional storage. Almost the entire 2 acre lot is enclosed with a metal fence and contains many lovely mature trees. New roof in 2025, septic pumped 2026, and HVAC tune-up 2026.

Monthly Payment Calculator

MLS of Greater Cincinnati logo The data relating to real estate for sale on this website comes in part from the Broker Reciprocityâ„¢ program of the Multiple Listing Service of Greater Cincinnati. Real estate listings held by brokerage firms other than Apex Group | Keller Williams are marked with the Broker Reciprocityâ„¢ logo (the small black house) and detailed information about them includes the name of the listing brokers. IDX information is provided exclusively for consumers' personal, non-commercial use and may not be used for any purpose other than to identify prospective properties consumers may be interested in purchasing. Information is deemed reliable but is not guaranteed accurate by the MLS or Apex Group | Keller Williams. Data last updated 2026-11-13T00:13:42.797.
www.searchnorthernkentucky.com/homes/181800554
Print Image

4353 St Rt 134 Washington Twp, OH 45177

  • Price: $449,000
  • Status: Active
  • On Site: 40 Days
  • MLS #: 1894996
5
Beds
3
Baths
0
½ Baths
2.07
Acres
2,520
SQFT
$178
$/SQFT
1976
Built
Neighborhood:
Washington Twp
County:
Clinton
Area:
Washington Twp
School District:
Wilmington City SD
Property Description
Come and see this beautifully refreshed home, just outside of Wilmington, with 5 bedrooms and 3 full bathrooms. This split level house features new vinyl plank flooring, fresh paint, and more. Upstairs contains a spacious living area, dinning area, kitchen, 4 of the bedrooms and 2 of the full bathrooms. The lower level features an additional bedroom, full bathroom, and living area with a picturesque fireplace. The laundry is in a whole room of its own with many cabinets and space for additional storage. Almost the entire 2 acre lot is enclosed with a metal fence and contains many lovely mature trees. New roof in 2025, septic pumped 2026, and HVAC tune-up 2026.
Exterior Features

Access State Highway Architectural Style Traditional Carport Spaces 0 Construction Materials Vinyl Siding Fencing Metal Foundation Details Poured Garage Carport Garage Attached Land Description 1 to 4.9 Acres Levels 0 Parking Features Driveway Roof Shingle

Interior Features

Appliances MicrowaveOven/RangeDishwasherRefrigerator Basement Full Basement Features Finished - FullWalkoutFireplace Bath1 Full Bath1 Level 2 Bath2 Full Bath2 Level 2 Bath3 Full Bath3 Level 1 Bedroom2 9x17 Level: 2 Bedroom2 Dim 9 x 17 Bedroom3 11x9 Level: 2 Bedroom3 Dim 11 x 9 Bedroom4 11x11 Level: 2 Bedroom4 Dim 11 x 11 Bedroom5 9x17 Level: 1 Bedroom5 Dim 9 x 17 Breakfast Room Dim 0 x 0 Cooling Central Air Dining Room 10x10 Level: 2 Dining Room Dim 10 x 10 Family Room 13x19 Level: 2 Family Room Dim 13 x 19 Fireplace Features Wood Fireplaces Total 1 Heating Electric Kitchen Dim 15 x 12 Laundry Room 10x13 Level: 1 Laundry Room Dim 10 x 13 Living Great Rm Dim 15 x 25 Living Room 15x25 Level: 1 Living Room Features FireplaceWalkout Primary Bathroom Shower Primary Bed Features Bath AdjoinsWalk-in Closet Primary Bedroom 14x17 Level: 2 Primary Bedroom Dim 14 x 17 Recreation Room Dim 0 x 0 Rooms Total 13 Study Lib Den Dim 0 x 0 Window Features Vinyl

Property Features

Association Fee 0 Association YN False Auction No Gas None Lease Considered YN False Levels In Building 0 Mls Area Clinton-E32 New Construction YN No Semi Annual Taxes $1169 Sewer Septic Tank Single Family Desc Single Family Special Financing No Subdivision Name Washington Twp Township Washington Water Heating Electric Water Source Public

MLS of Greater Cincinnati logo © 2026 MLS of Greater Cincinnati, Inc. All rights reserved. Listing courtesy of Honnerlaw Real Estate Services, 937-382-8833 and Kaitlyn Stauffer, . Information deemed reliable but not guaranteed.
MLS of Greater Cincinnati logo The data relating to real estate for sale on this website comes in part from the Broker Reciprocityâ„¢ program of the Multiple Listing Service of Greater Cincinnati. Real estate listings held by brokerage firms other than Apex Group | Keller Williams are marked with the Broker Reciprocityâ„¢ logo (the small black house) and detailed information about them includes the name of the listing brokers. IDX information is provided exclusively for consumers' personal, non-commercial use and may not be used for any purpose other than to identify prospective properties consumers may be interested in purchasing. Information is deemed reliable but is not guaranteed accurate by the MLS or Apex Group | Keller Williams. Data last updated 2026-11-13T00:13:42.797.
 
https://bt-photos.global.ssl.fastly.net/cincy/orig_boomver_1_1319689-2.jpg https://bt-photos.global.ssl.fastly.net/cincy/orig_boomver_1_1319689-2.jpg https://bt-photos.global.ssl.fastly.net/cincy/orig_boomver_1_1319689-2.jpg
Logo
Apex Group | Keller Williams
7210 Turfway Rd
Florence KY, 41042
MLS of Greater Cincinnati logo