






Skip To Content

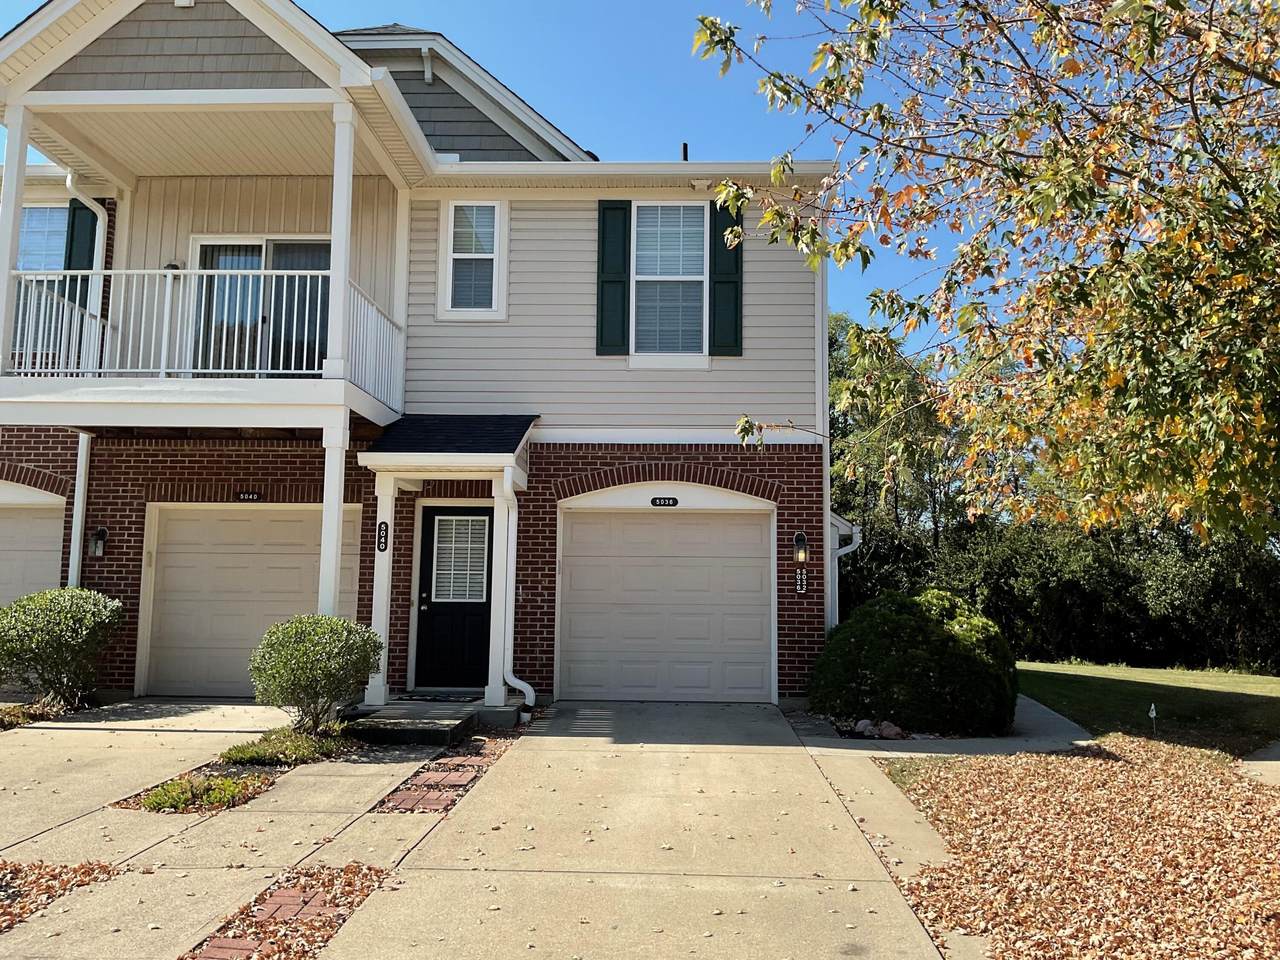
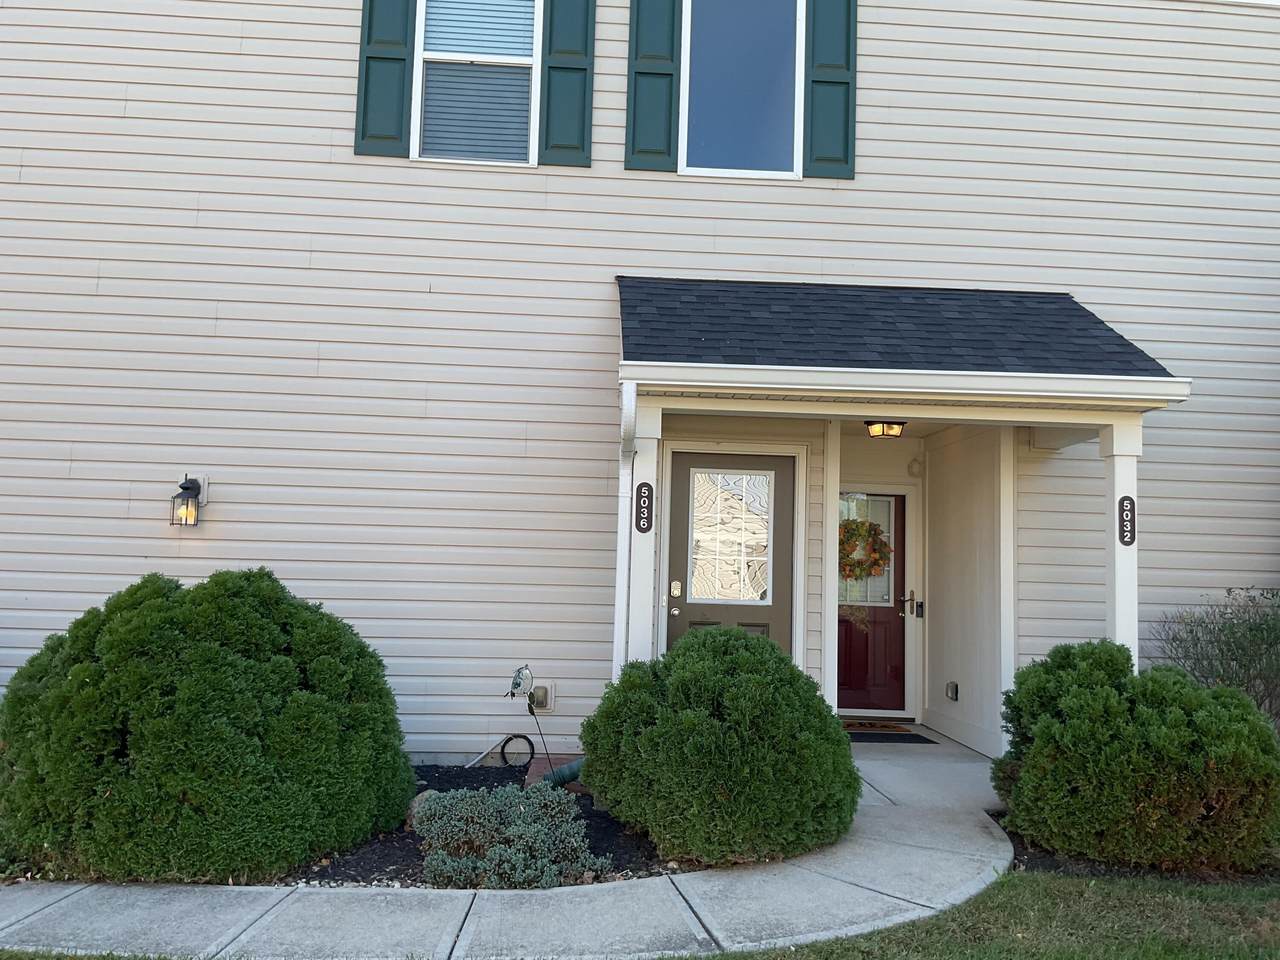
5036 Nelson Lane

Burlington, KY 41005
  • $239,900
  • STATUS: Active
  • ON SITE: 34 Days
  • MLS #: 647473
UPDATED: 48 min ago
$239,900
  • 2
    BEDS
  • 0.02
    ACRES
  • 2
    BATHS
  • 0
    1/2 BATHS
Type:
Condo
Built:
2013
County:

School Information

Elementary School:
Middle School:
High School:
School District:

Description

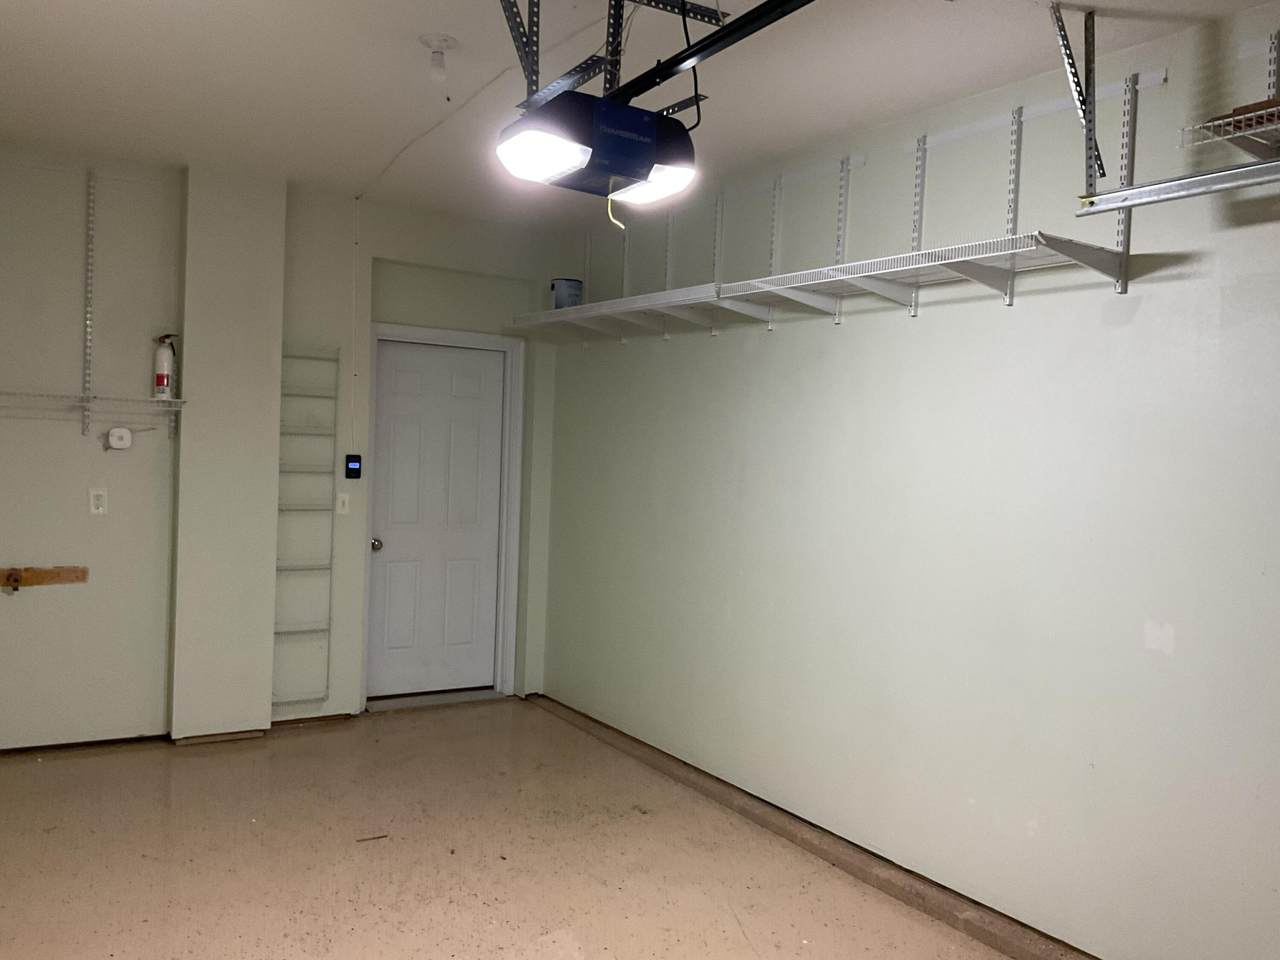
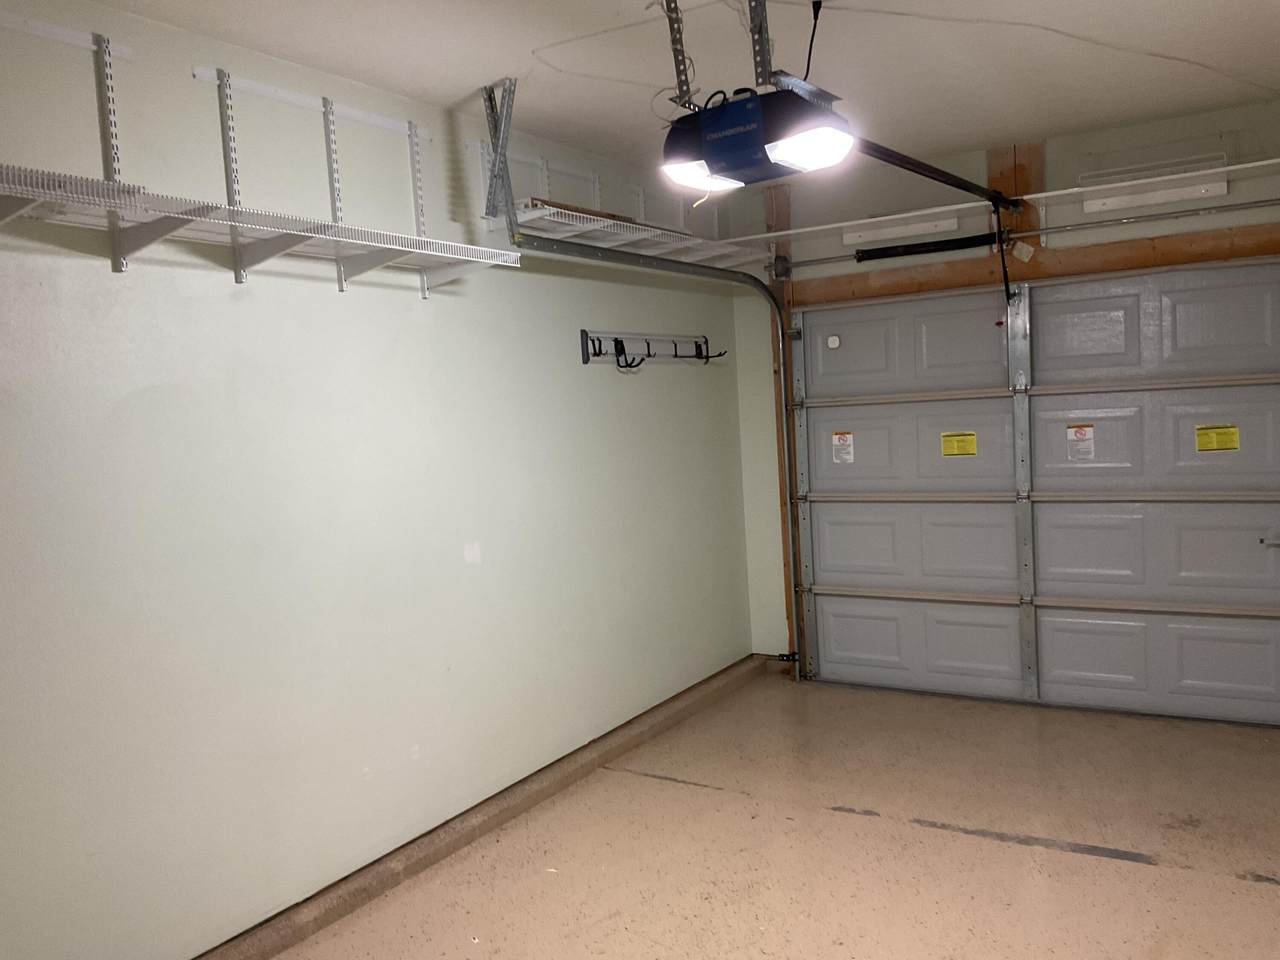
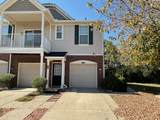
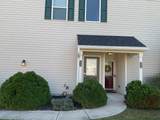
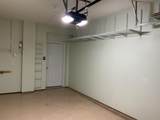
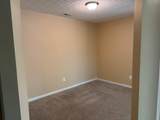
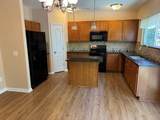
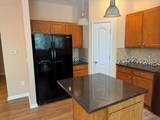
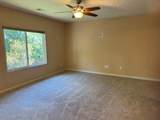
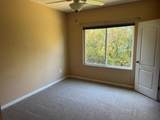
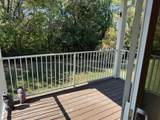
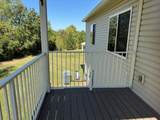
Bright and cheery! This open floorplan is in move in condition. New carpeting in bedrooms, walk-in closet in primary bedroom, excellent closet space. Kitchen with island, granite tops, and fully equipped. Covered deck overlooking wooded area and attached garage with direct entry.

Monthly Payment Calculator


Northern Kentucky MLS logo © 2026 Northern Kentucky Multiple Listing Service, Inc. All rights reserved. The data relating to real estate for sale on this web site comes in part from the Broker Reciprocity℠ Program of the Northern Kentucky Multiple Listing Service, Inc. Real estate listings held by brokerage firms other than Apex Group | Keller Williams are marked with the Broker Reciprocity℠ logo or the Broker Reciprocity℠ thumbnail logo (a little black house) and detailed information about them includes the name of the listing brokers. Information Deemed Reliable But Not Guaranteed. All data provided is copyrighted by the Northern Kentucky Multiple Listing Service, Inc. Its use is strictly for consumers of real estate and may only be displayed on the internet by participating members of the Northern Kentucky Multiple Listing Service. All attempts to illegally reproduce or host this data will be prosecuted to the fullest extent of the law. Data last updated: 2026-11-16T19:24:21.46.
www.searchnorthernkentucky.com/homes/182058796
Print Image

5036 Nelson Lane Burlington, KY 41005

  • Price: $239,900
  • Status: Active
  • On Site: 34 Days
  • Updated: 48 min ago
  • MLS #: 647473
2
Beds
2
Baths
0
½ Baths
0.02
Acres
2013
Built
Neighborhood:
Burlgt/Hebrn/Bebo/Peters/Nb
County:
Boone
Area:
Burlgt/Hebrn/Bebo/Peters/Nb
Elementary School:
Stephens Elementary
Middle School:
Conner Middle School
High School:
Conner Senior High
School District:
Boone Co Public
Property Description
Bright and cheery! This open floorplan is in move in condition. New carpeting in bedrooms, walk-in closet in primary bedroom, excellent closet space. Kitchen with island, granite tops, and fully equipped. Covered deck overlooking wooded area and attached garage with direct entry.
Exterior Features

Architectural Style Traditional Attached Garage YN Yes Construction Materials Vertical SidingBrick VeneerBrick Exterior Features Balcony Foundation Details Slab Garage YN Yes Levels Two Parking Features AttachedDrivewayGarageGarage Door OpenerGarage Faces FrontOff Street Patio And Porch Features CoveredDeckPorch Pool Features In Ground Road Frontage Type City Street Road Surface Type Paved Roof CompositionShingle View Trees/Woods View YN Yes

Interior Features

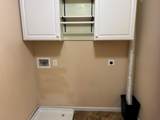
Appliances Electric RangeDishwasherDisposalMicrowaveRefrigerator Cooling Central Air Cooling YN Yes Entry Level 1 Fireplace YN No Heating Forced AirElectric Heating YN Yes Interior Features Kitchen IslandWalk-In Closet(s)Stone CountersPantryOpen FloorplanGranite CountersEat-in KitchenDouble VanityChandelierCeiling Fan(s) Laundry Features Electric Dryer HookupLaundry RoomMain LevelWasher Hookup Living Area 1550 Rooms Total 5 Window Features Insulated WindowsVinyl Clad Window(s)

Property Features

Association Amenities PoolClubhouseFitness Center Association Fee 364 Association Fee Frequency Monthly Association Fee Includes Association FeesMaintenance GroundsMaintenance StructureSewerSnow RemovalWaterInsurance Association YN Yes Lot Size Dimensions Irreg New Construction YN No Property Attached YN Yes Property Class Residential Property Condition Existing Structure Property Sub Type Condominium Sewer Public Sewer Structure Type House Utilities Sewer AvailableWater Available Water Source Public Zoning Description Residential

Northern Kentucky MLS logo Courtesy of Huff Realty - Ft. Mitchell: 859-341-7400. © 2026 Northern Kentucky Multiple Listing Service, Inc. All rights reserved. Information has not been verified, is not guaranteed, and subject to change.


Northern Kentucky MLS logo © 2026 Northern Kentucky Multiple Listing Service, Inc. All rights reserved. The data relating to real estate for sale on this web site comes in part from the Broker Reciprocity℠ Program of the Northern Kentucky Multiple Listing Service, Inc. Real estate listings held by brokerage firms other than Apex Group | Keller Williams are marked with the Broker Reciprocity℠ logo or the Broker Reciprocity℠ thumbnail logo (a little black house) and detailed information about them includes the name of the listing brokers. Information Deemed Reliable But Not Guaranteed. All data provided is copyrighted by the Northern Kentucky Multiple Listing Service, Inc. Its use is strictly for consumers of real estate and may only be displayed on the internet by participating members of the Northern Kentucky Multiple Listing Service. All attempts to illegally reproduce or host this data will be prosecuted to the fullest extent of the law. Data last updated: 2026-11-16T19:24:21.46.
 
https://bt-photos.global.ssl.fastly.net/nkmls/1280_boomver_1_647473-2.jpg https://bt-photos.global.ssl.fastly.net/nkmls/1280_boomver_1_647473-2.jpg https://bt-photos.global.ssl.fastly.net/nkmls/1280_boomver_1_647473-2.jpg
Logo
Apex Group | Keller Williams
7210 Turfway Rd
Florence KY, 41042