

















Skip To Content

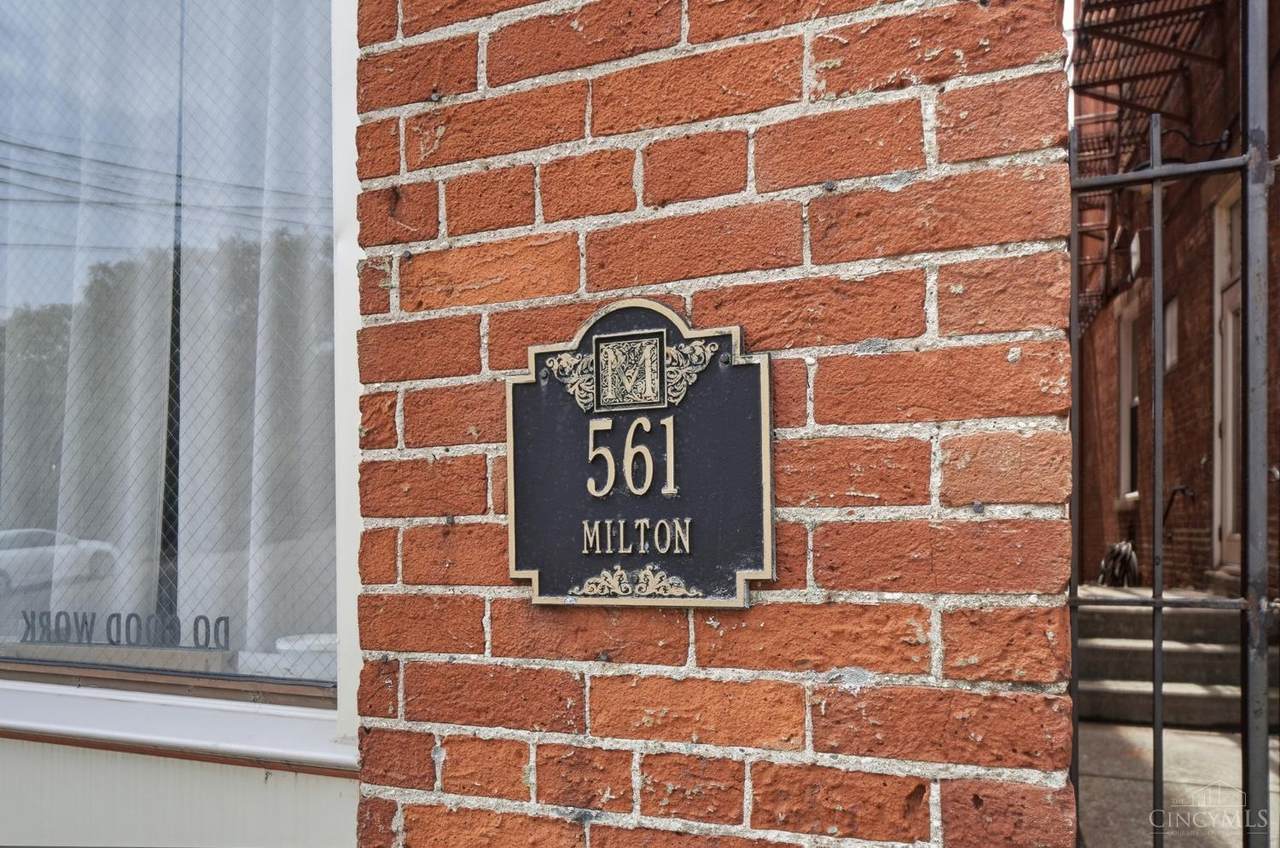
561 Milton Street , D

Cincinnati, OH 45202
  • $239,000
  • STATUS: Active
  • ON SITE: 55 Days
  • MLS #: 1890521
UPDATED: 52 min ago
$239,000
  • 2
    BEDS
  • 0.07
    ACRES
  • 1
    BATHS
  • 0
    1/2 BATHS
  • 952
    SQFT
  • $251
    $/SQFT
Neighborhood:
Type:
Condo
Built:
1976
County:
Area:

School Ratings & Info

School District:
MLS of Greater Cincinnati logo

Description

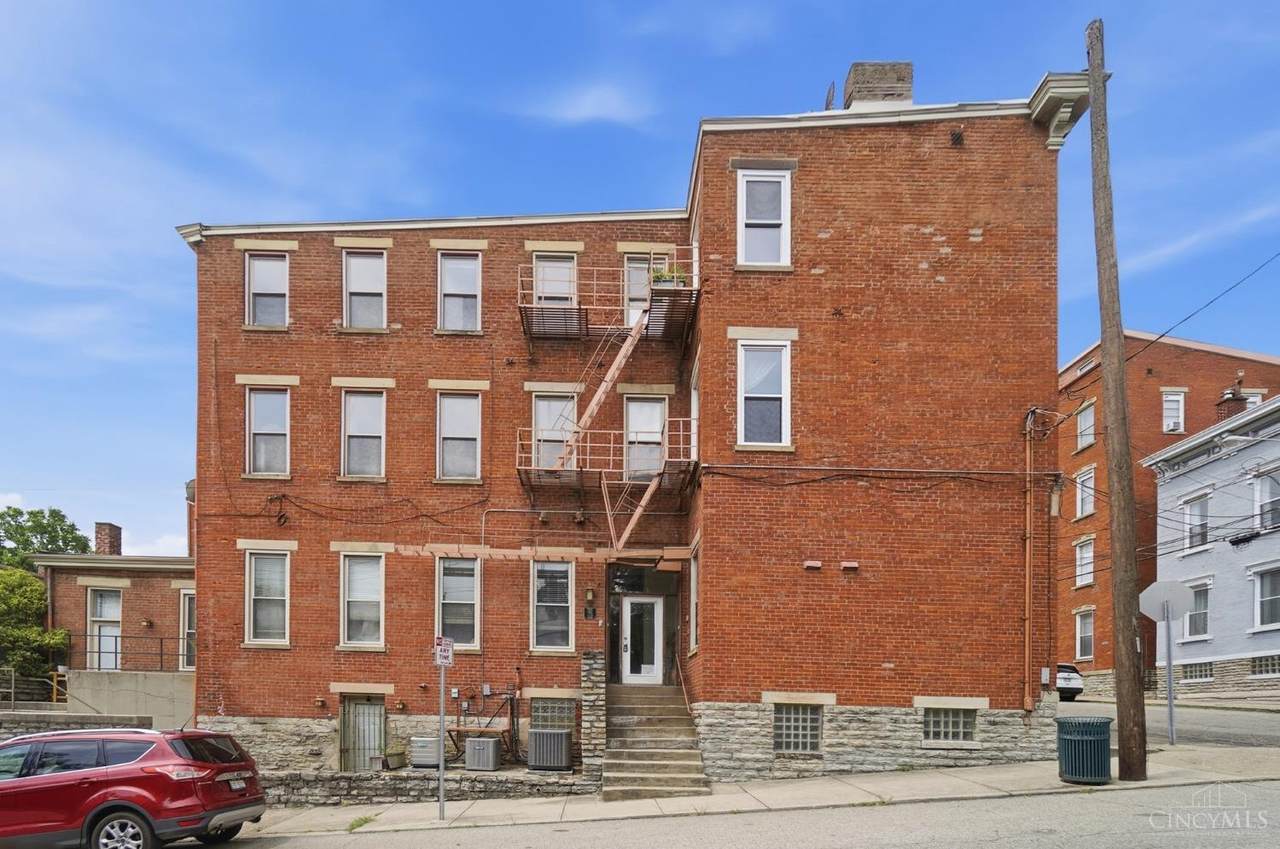
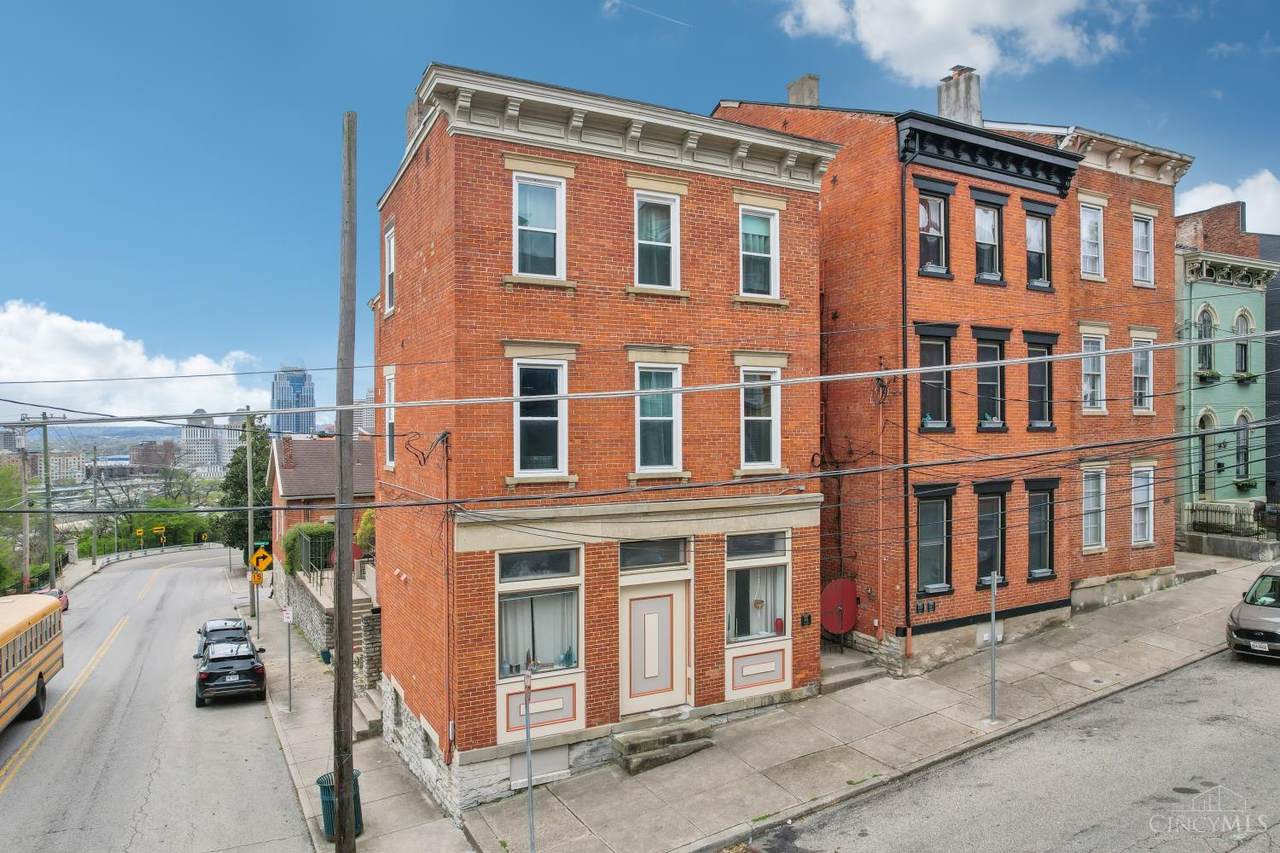
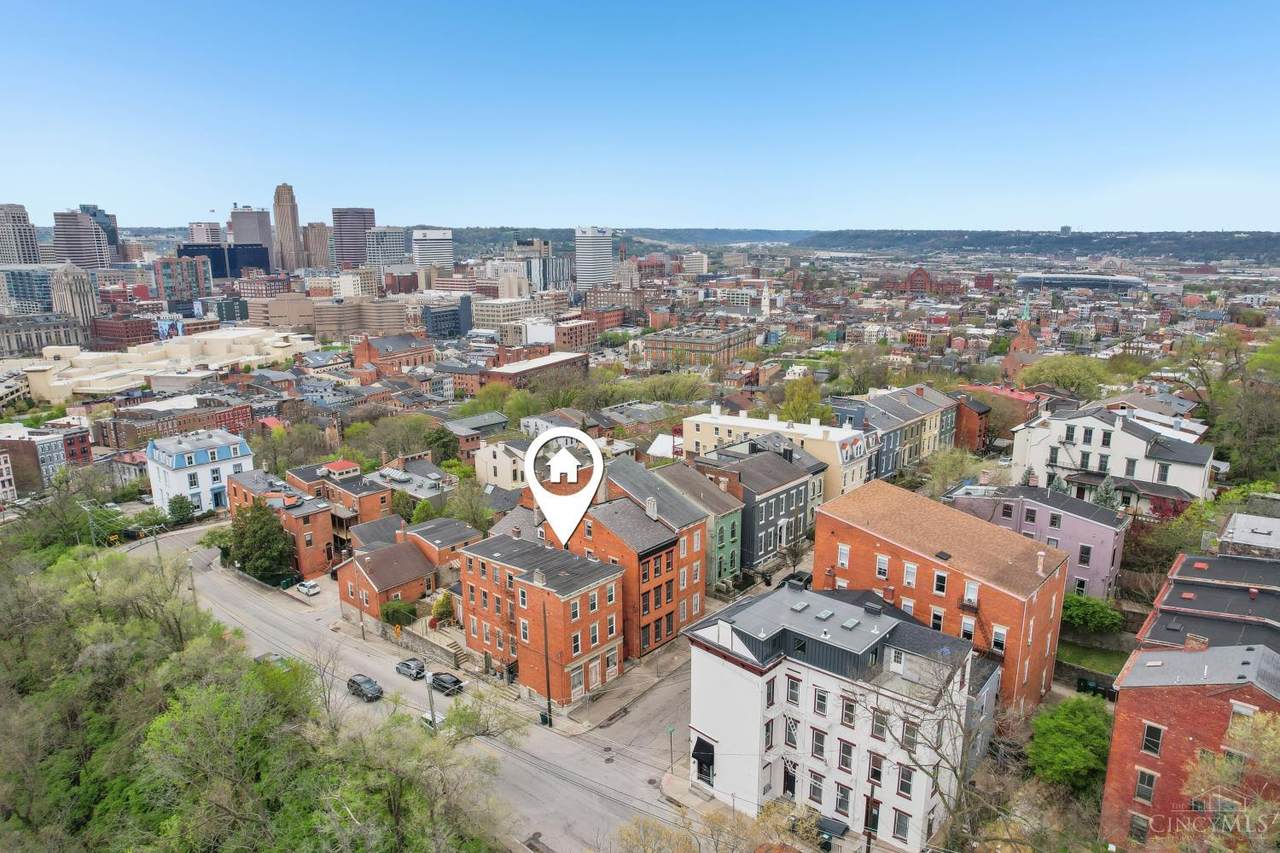
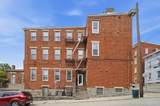
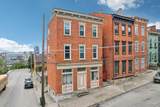
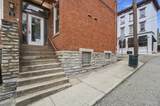
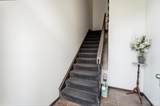
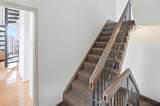
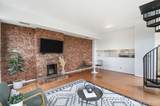
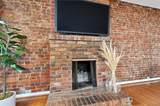
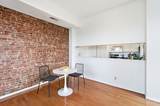
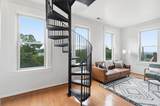
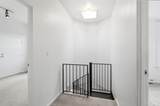
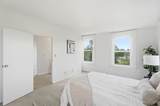
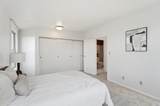
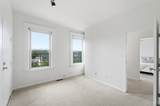
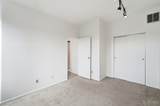
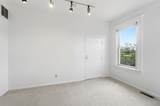
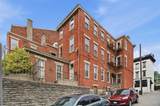
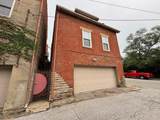
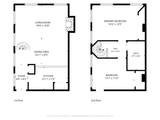
Historic condo in desirable Prospect Hill with views of downtown and Mt Adams. Two bedroom unit full of character featuring hardwood floors on the main floor, exposed brick walls, and a spiral staircase. Located on the second and third floors of the building with tall ceilings and tons of natural light. Plenty of storage with entry closet, linen closet and double closet in primary bedroom. Building entrance is shared with only one other unit. Short term rentals allowed. Shared, gated courtyard space and laundry. This unit includes a dedicated garage parking spot. Close proximity to OTR and Uptown amenities, hospitals, and highways.

Monthly Payment Calculator

MLS of Greater Cincinnati logo The data relating to real estate for sale on this website comes in part from the Broker Reciprocityâ„¢ program of the Multiple Listing Service of Greater Cincinnati. Real estate listings held by brokerage firms other than Apex Group | Keller Williams are marked with the Broker Reciprocityâ„¢ logo (the small black house) and detailed information about them includes the name of the listing brokers. IDX information is provided exclusively for consumers' personal, non-commercial use and may not be used for any purpose other than to identify prospective properties consumers may be interested in purchasing. Information is deemed reliable but is not guaranteed accurate by the MLS or Apex Group | Keller Williams. Data last updated 2026-10-09T21:13:40.943.
www.searchnorthernkentucky.com/homes/180151878
Print Image

561 Milton Street , D Cincinnati, OH 45202

  • Price: $239,000
  • Status: Active
  • On Site: 55 Days
  • Updated: 52 min ago
  • MLS #: 1890521
2
Beds
1
Baths
0
½ Baths
0.07
Acres
952
SQFT
$251
$/SQFT
1976
Built
Neighborhood:
City
County:
Hamilton
Area:
City
School District:
Cincinnati City SD
Property Description
Historic condo in desirable Prospect Hill with views of downtown and Mt Adams. Two bedroom unit full of character featuring hardwood floors on the main floor, exposed brick walls, and a spiral staircase. Located on the second and third floors of the building with tall ceilings and tons of natural light. Plenty of storage with entry closet, linen closet and double closet in primary bedroom. Building entrance is shared with only one other unit. Short term rentals allowed. Shared, gated courtyard space and laundry. This unit includes a dedicated garage parking spot. Close proximity to OTR and Uptown amenities, hospitals, and highways.
Exterior Features

Access City Street Architectural Style Historical Carport Spaces 0 Construction Materials Brick Foundation Details Stone Garage Carport RearSharedGarage Detached Levels Three Lot Size Dimensions N/A Parking Features On Street Roof Composition Steps To Bldg Door 12 Steps To Unit Door 0 View City

Interior Features

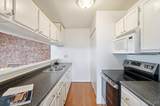
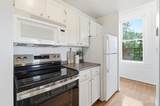
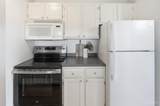
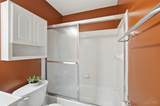
Appliances MicrowaveOven/RangeRefrigerator Basement Full Basement Features Unfinished Bath1 Full Bath1 Level 2 Bedroom2 14x12 Level: 2 Bedroom2 Dim 14 x 12 Bedroom3 Dim 0 x 0 Bedroom4 Dim 0 x 0 Bedroom5 Dim 0 x 0 Breakfast Room Dim 0 x 0 Cooling Central Air Dining Room 17x8 Level: 1 Dining Room Dim 17 x 8 Dining Room Features Wood Floor Family Room Dim 0 x 0 Fireplace Features BrickInoperable Fireplaces Total 1 Heating Forced AirGas Interior Features 9Ft + Ceiling Kitchen Dim 13 x 7 Kitchen Features GalleyWood Cabinets Laundry Room Dim 0 x 0 Living Great Rm Dim 19 x 11 Living Room 19x11 Level: 1 Living Room Features FireplaceWood Floor Primary Bathroom Tub w/Shower Primary Bed Features Wall-to-Wall Carpet Primary Bedroom 17x13 Level: 2 Primary Bedroom Dim 17 x 13 Recreation Room Dim 0 x 0 Rooms Total 5 Study Lib Den Dim 0 x 0 Window Features Vinyl

Property Features

Association Fee 225.05 Association Fee Frequency Monthly Association Fee Includes InsuranceMaintenanceExteriorTrashLandscapingCommunityProfessionalMgt Association YN True Auction No Condo Description Other Features Common Hallway EntryLaundry-Common Area Gas Natural Lease Considered YN False Levels In Building 3 Levels In Unit 2 Mechanical Systems Garage Door Opener Mls Area Hamilton-E01 New Construction YN No Semi Annual Taxes $1082 Sewer Public Sewer Special Financing No Subdivision Name City Township Cincinnati City Unit Entry Level 2 Water Heating Gas Water Source Public

MLS of Greater Cincinnati logo © 2026 MLS of Greater Cincinnati, Inc. All rights reserved. Listing courtesy of Keller Williams Advisors, 513-766-9200 and Alicia Stoughton, . Information deemed reliable but not guaranteed.
MLS of Greater Cincinnati logo The data relating to real estate for sale on this website comes in part from the Broker Reciprocityâ„¢ program of the Multiple Listing Service of Greater Cincinnati. Real estate listings held by brokerage firms other than Apex Group | Keller Williams are marked with the Broker Reciprocityâ„¢ logo (the small black house) and detailed information about them includes the name of the listing brokers. IDX information is provided exclusively for consumers' personal, non-commercial use and may not be used for any purpose other than to identify prospective properties consumers may be interested in purchasing. Information is deemed reliable but is not guaranteed accurate by the MLS or Apex Group | Keller Williams. Data last updated 2026-10-09T21:13:40.943.
 
https://bt-photos.global.ssl.fastly.net/cincy/1280_boomver_2_1314602-2.jpg https://bt-photos.global.ssl.fastly.net/cincy/1280_boomver_2_1314602-2.jpg https://bt-photos.global.ssl.fastly.net/cincy/1280_boomver_2_1314602-2.jpg
Logo
Apex Group | Keller Williams
7210 Turfway Rd
Florence KY, 41042
MLS of Greater Cincinnati logo