










Skip To Content

561 Tristan Lane

Florence, KY 41042
  • $294,900
  • STATUS: Active
  • ON SITE: 16 Days
  • MLS #: 647904
$294,900
  • 2
    BEDS
  • N/A
    ACRES
  • 2
    BATHS
  • 0
    1/2 BATHS
  • 1,467
    SQFT
  • $201
    $/SQFT
Neighborhood:
Type:
Condo
Built:
2026
County:
Area:

School Information

Elementary School:
Middle School:
High School:
School District:

Description

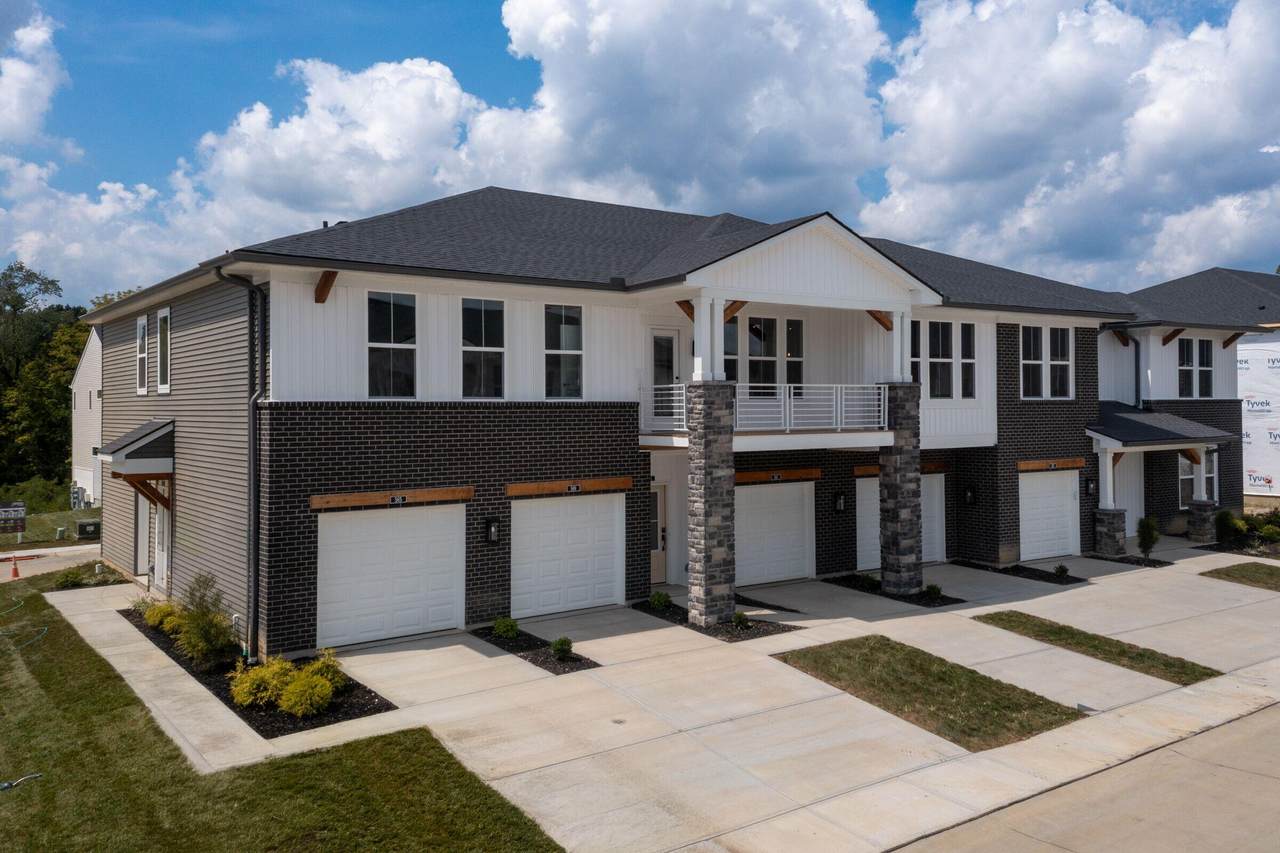
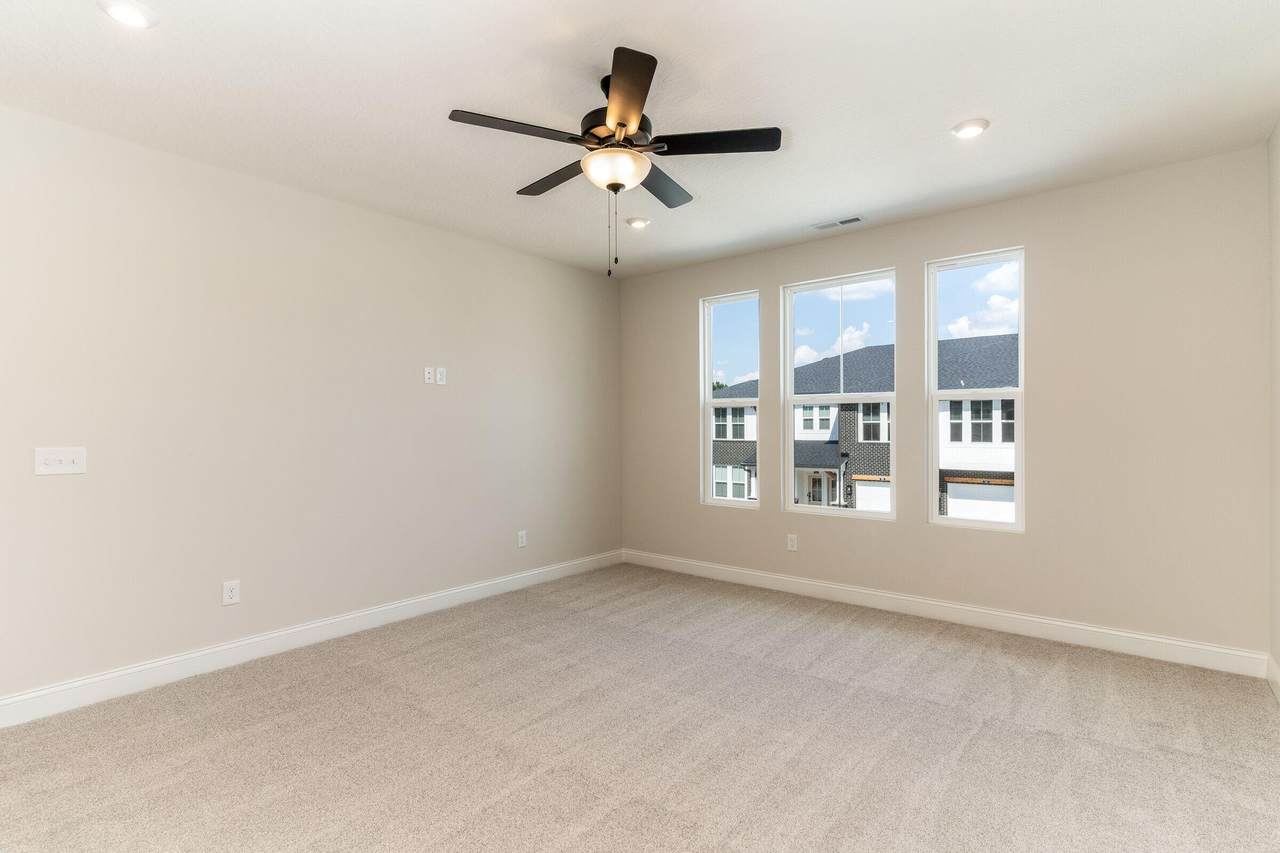
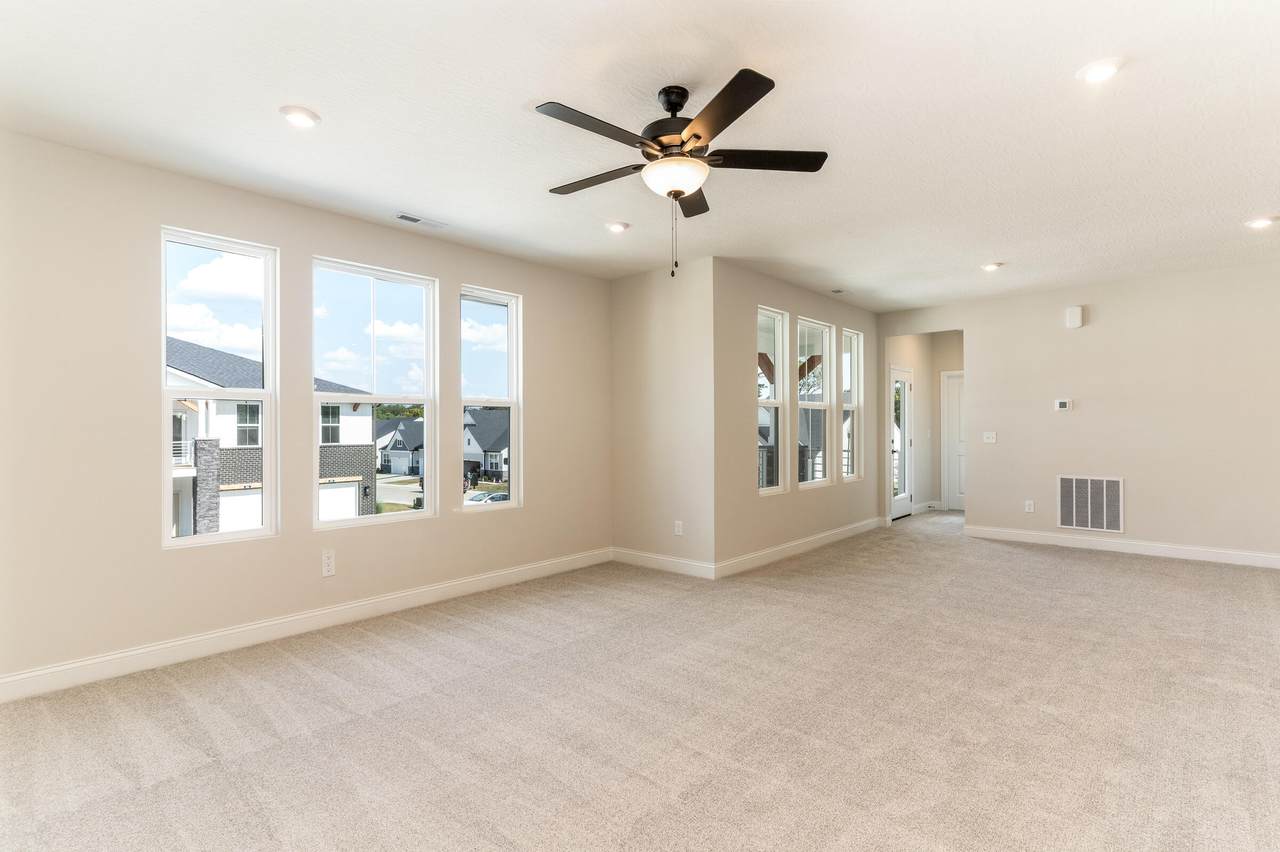
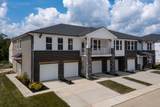
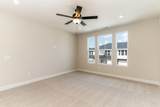
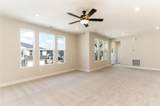
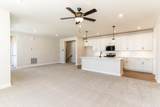
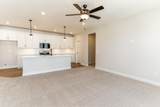
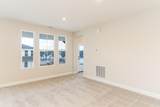
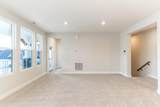
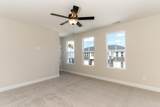
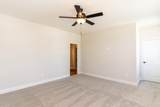
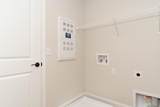
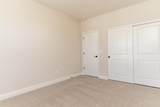
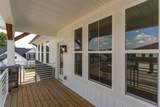
Welcome to the Teton, a thoughtfully designed second-floor condo featuring open-concept living and comfortable, functional spaces. The kitchen with serving island flows seamlessly into the dining area and roomy family room, creating an inviting space for everyday living and entertaining. Step out onto your private covered deck to enjoy the outdoors during the warmer months. The primary suite offers a peaceful retreat with a private bath, while the second bedroom and additional full bath provide comfortable accommodations for guests or family. A convenient laundry room and attached one-car garage with secure access directly into the home add to the appeal. Enjoy the comfort, convenience, and simplicity of condo living in the Teton!

Monthly Payment Calculator


Northern Kentucky MLS logo © 2026 Northern Kentucky Multiple Listing Service, Inc. All rights reserved. The data relating to real estate for sale on this web site comes in part from the Broker Reciprocity℠ Program of the Northern Kentucky Multiple Listing Service, Inc. Real estate listings held by brokerage firms other than Apex Group | Keller Williams are marked with the Broker Reciprocity℠ logo or the Broker Reciprocity℠ thumbnail logo (a little black house) and detailed information about them includes the name of the listing brokers. Information Deemed Reliable But Not Guaranteed. All data provided is copyrighted by the Northern Kentucky Multiple Listing Service, Inc. Its use is strictly for consumers of real estate and may only be displayed on the internet by participating members of the Northern Kentucky Multiple Listing Service. All attempts to illegally reproduce or host this data will be prosecuted to the fullest extent of the law. Data last updated: 2026-11-13T00:24:19.137.
www.searchnorthernkentucky.com/homes/183122994
Print Image

561 Tristan Lane Florence, KY 41042

  • Price: $294,900
  • Status: Active
  • On Site: 16 Days
  • MLS #: 647904
2
Beds
2
Baths
0
½ Baths
N/A
Acres
1,467
SQFT
$201
$/SQFT
2026
Built
Neighborhood:
Other
County:
Boone
Area:
Florence
Elementary School:
Erpenbeck Elementary
Middle School:
Jones Middle School
High School:
Boone County High
School District:
Boone Co Public
Property Description
Welcome to the Teton, a thoughtfully designed second-floor condo featuring open-concept living and comfortable, functional spaces. The kitchen with serving island flows seamlessly into the dining area and roomy family room, creating an inviting space for everyday living and entertaining. Step out onto your private covered deck to enjoy the outdoors during the warmer months. The primary suite offers a peaceful retreat with a private bath, while the second bedroom and additional full bath provide comfortable accommodations for guests or family. A convenient laundry room and attached one-car garage with secure access directly into the home add to the appeal. Enjoy the comfort, convenience, and simplicity of condo living in the Teton!
Exterior Features

Architectural Style Contemporary Attached Garage YN Yes Construction Materials BrickCedarConcreteStoneVinyl Siding Foundation Details Slab Garage YN Yes Levels One Parking Features AttachedDrivewayGarageGarage Door OpenerGarage Faces Front Patio And Porch Features CoveredPatio Roof Shingle

Interior Features

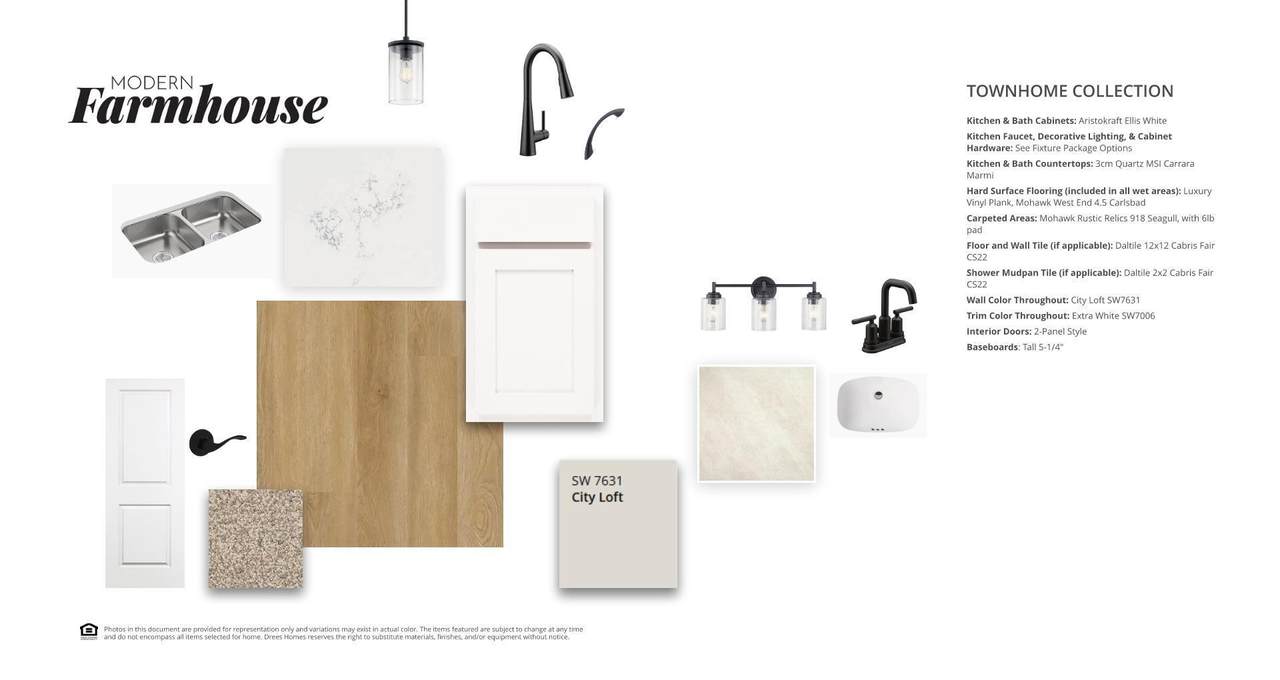
Appliances Stainless Steel Appliance(s)Electric RangeDishwasherDisposalMicrowave Cooling Central Air Cooling YN Yes Entry Level 1 Fireplace YN No Heating Hot WaterHeat PumpElectric Heating YN Yes Interior Features Kitchen IslandWalk-In Closet(s)StorageStone CountersSmart ThermostatSmart HomePantryOpen FloorplanEntrance FoyerEat-in KitchenDouble VanityHigh CeilingsMulti Panel DoorsRecessed LightingWired for Data Rooms Total 6 Window Features Vinyl Frames

Property Features

Association Amenities ParkingLandscaping Association Fee 281 Association Fee Frequency Monthly Association Fee Includes Association FeesMaintenance GroundsSnow RemovalWaterInsurance Association YN Yes Lot Size Dimensions Irregular New Construction YN Yes Property Attached YN Yes Property Class Residential Property Condition New Construction Property Sub Type Condominium Sewer Public Sewer Structure Type Multi Family Utilities Cable AvailableNatural Gas Not AvailableSewer AvailableWater Available Water Source Public Zoning Description Residential

Northern Kentucky MLS logo Courtesy of Drees/Zaring Realty: 859-578-4200. © 2026 Northern Kentucky Multiple Listing Service, Inc. All rights reserved. Information has not been verified, is not guaranteed, and subject to change.


Northern Kentucky MLS logo © 2026 Northern Kentucky Multiple Listing Service, Inc. All rights reserved. The data relating to real estate for sale on this web site comes in part from the Broker Reciprocity℠ Program of the Northern Kentucky Multiple Listing Service, Inc. Real estate listings held by brokerage firms other than Apex Group | Keller Williams are marked with the Broker Reciprocity℠ logo or the Broker Reciprocity℠ thumbnail logo (a little black house) and detailed information about them includes the name of the listing brokers. Information Deemed Reliable But Not Guaranteed. All data provided is copyrighted by the Northern Kentucky Multiple Listing Service, Inc. Its use is strictly for consumers of real estate and may only be displayed on the internet by participating members of the Northern Kentucky Multiple Listing Service. All attempts to illegally reproduce or host this data will be prosecuted to the fullest extent of the law. Data last updated: 2026-11-13T00:24:19.137.
 
https://bt-photos.global.ssl.fastly.net/nkmls/1280_boomver_1_647904-2.jpg https://bt-photos.global.ssl.fastly.net/nkmls/1280_boomver_1_647904-2.jpg https://bt-photos.global.ssl.fastly.net/nkmls/1280_boomver_1_647904-2.jpg
Logo
Apex Group | Keller Williams
7210 Turfway Rd
Florence KY, 41042