



Description
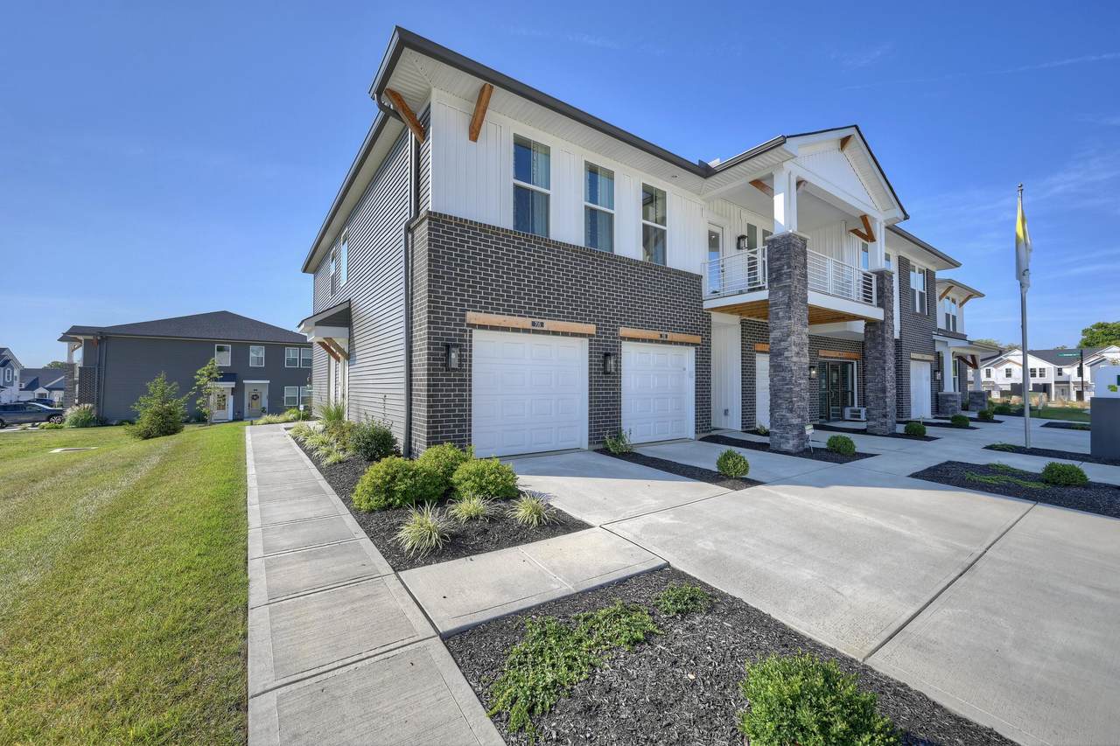
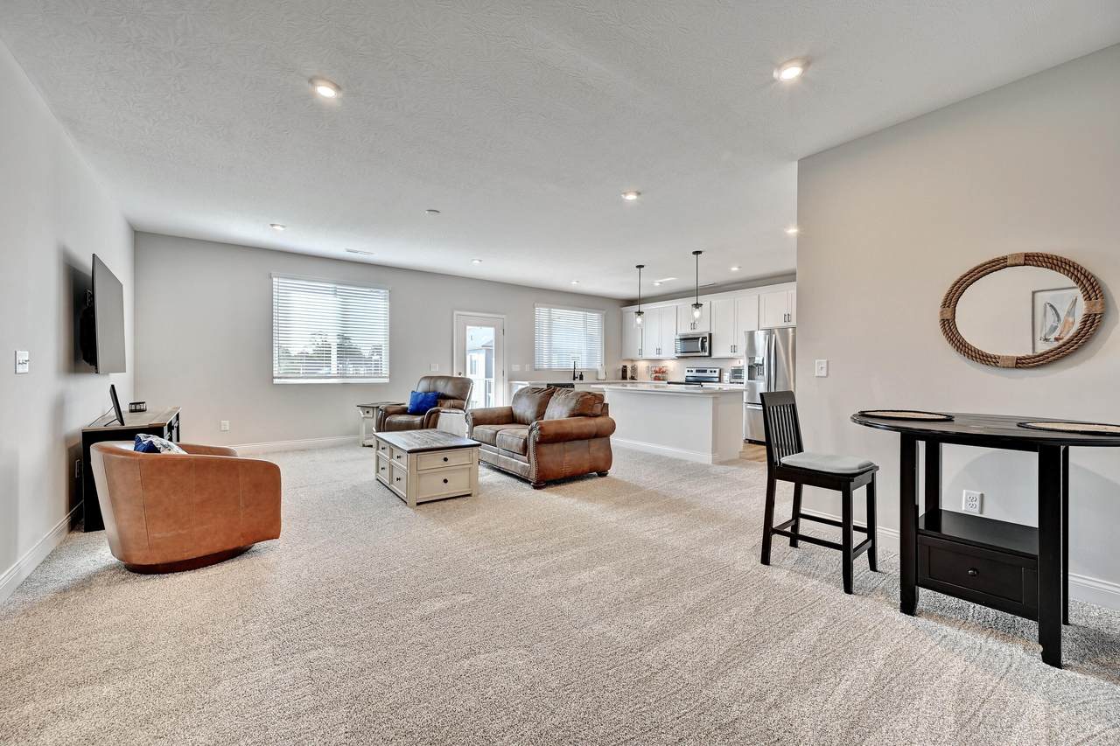
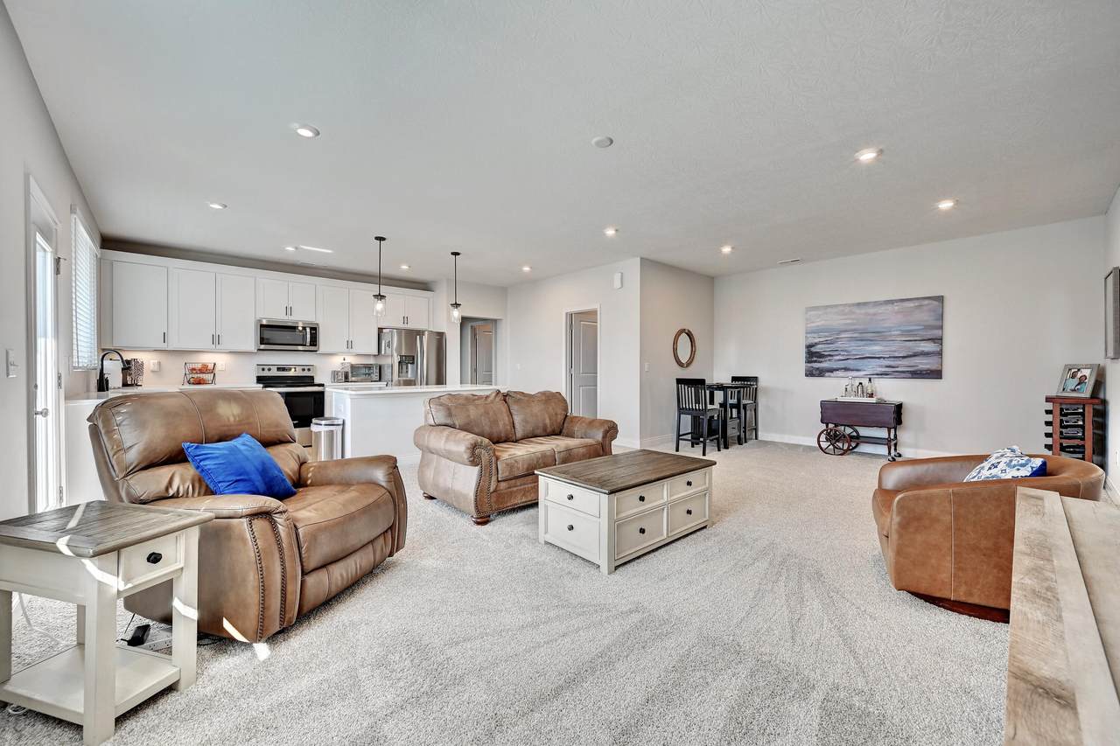
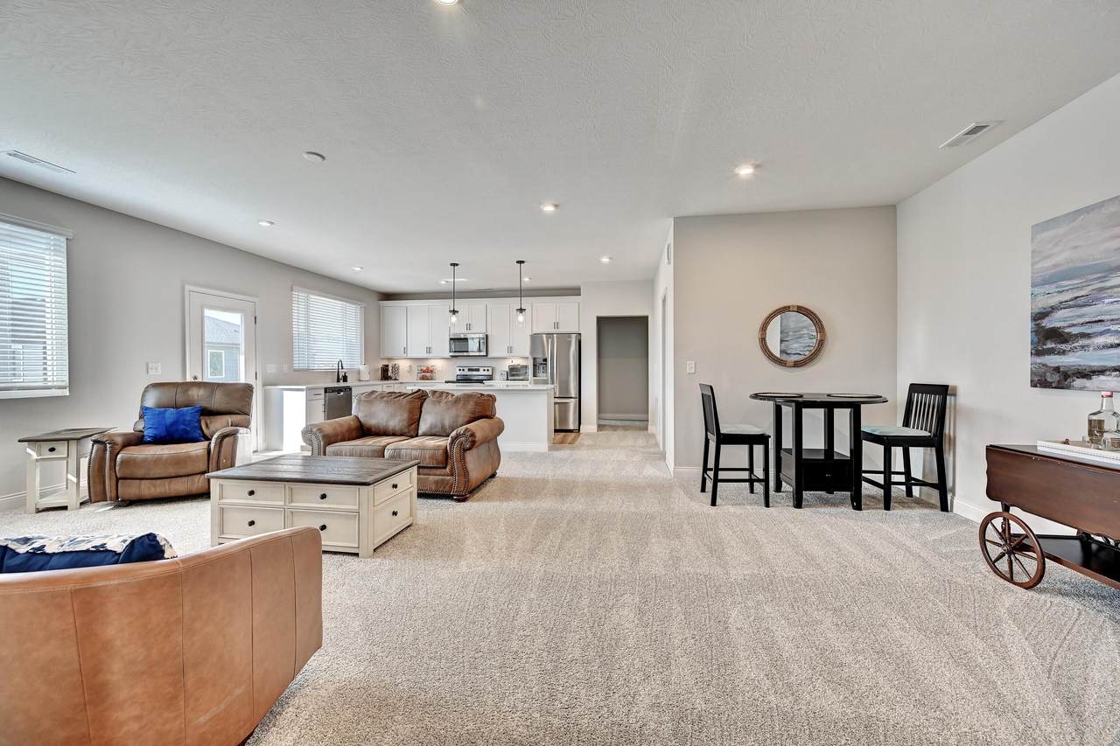
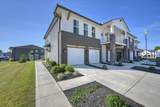
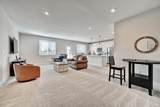
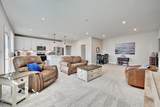
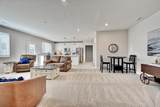
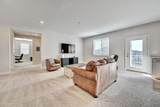
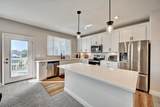
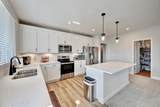
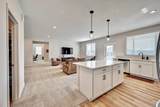
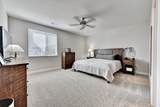
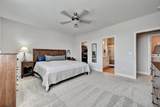
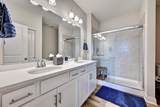
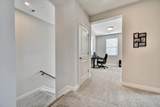
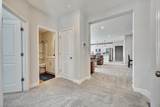
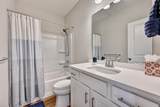
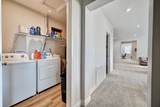
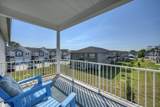
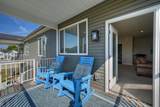
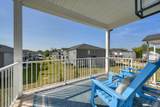
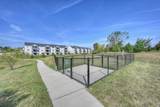
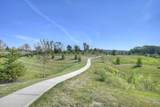
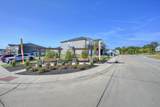
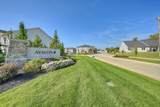
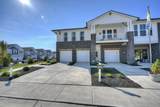
An incredible opportunity to own a nearly new Drees condo for LESS than its original purchase price just two years ago AND significantly less than the cost of building the same floor plan today! Why pay new construction prices when you can enjoy a beautifully maintained, move-in-ready home that's only two years old? Located in a community where construction is still underway, this condo offers the benefits of newer construction without the new construction price tag. Exceptional value for buyers looking to get more for their money! Condo convenience without the typical condo feel. Only 2 years old, this beautifully maintained **second-floor Drees Tuscan condo** offers the added privacy of an elevated living space, a private side entrance, direct access from the attached 1-car garage, and a covered balcony with open views of the surrounding community instead of looking directly into another unit. Inside, 9-foot ceilings and an open-concept layout create a bright, spacious feel. The kitchen features quartz countertops, stainless steel appliances, a large island with plenty of seating, and a HUGE walk-in pantry--because apparently you can have condo living and somewhere to hide the Costco haul. **One of the perks of this second-floor floor plan? A bonus flex room you won't find in the first-floor units!** This extra space is ready for whatever fits your life: home office, reading nook, hobby room, workout space... or the place your Peloton goes to quietly judge you. The spacious primary suite features a private en suite with dual sinks and a walk-in shower, plus a walk-in closet. Even the laundry location makes sense--conveniently located just outside the primary bedroom. The community also features a dog park, and the location is hard to beat. Publix, Kroger and Costco are all nearby, along with countless options for dining, shopping and entertainment.
-
2BEDS
-
N/AACRES
-
2BATHS
-
01/2 BATHS
School Information
Description
An incredible opportunity to own a nearly new Drees condo for LESS than its original purchase price just two years ago AND significantly less than the cost of building the same floor plan today! Why pay new construction prices when you can enjoy a beautifully maintained, move-in-ready home that's only two years old? Located in a community where construction is still underway, this condo offers the benefits of newer construction without the new construction price tag. Exceptional value for buyers looking to get more for their money! Condo convenience without the typical condo feel. Only 2 years old, this beautifully maintained **second-floor Drees Tuscan condo** offers the added privacy of an elevated living space, a private side entrance, direct access from the attached 1-car garage, and a covered balcony with open views of the surrounding community instead of looking directly into another unit. Inside, 9-foot ceilings and an open-concept layout create a bright, spacious feel. The kitchen features quartz countertops, stainless steel appliances, a large island with plenty of seating, and a HUGE walk-in pantry--because apparently you can have condo living and somewhere to hide the Costco haul. **One of the perks of this second-floor floor plan? A bonus flex room you won't find in the first-floor units!** This extra space is ready for whatever fits your life: home office, reading nook, hobby room, workout space... or the place your Peloton goes to quietly judge you. The spacious primary suite features a private en suite with dual sinks and a walk-in shower, plus a walk-in closet. Even the laundry location makes sense--conveniently located just outside the primary bedroom. The community also features a dog park, and the location is hard to beat. Publix, Kroger and Costco are all nearby, along with countless options for dining, shopping and entertainment.
 © 2026 Northern Kentucky Multiple Listing Service, Inc. All rights reserved. The data relating to real estate for sale on this web site comes in part from the Broker Reciprocity℠ Program of the Northern Kentucky Multiple Listing Service, Inc. Real estate listings held by brokerage firms other than Apex Group | Keller Williams are marked with the Broker Reciprocity℠ logo or the Broker Reciprocity℠ thumbnail logo (a little black house) and detailed information about them includes the name of the listing brokers. Information Deemed Reliable But Not Guaranteed. All data provided is copyrighted by the Northern Kentucky Multiple Listing Service, Inc. Its use is strictly for consumers of real estate and may only be displayed on the internet by participating members of the Northern Kentucky Multiple Listing Service. All attempts to illegally reproduce or host this data will be prosecuted to the fullest extent of the law. Data last updated: 2026-11-16T19:24:21.46.