Skip To Content

927 Auburnview Drive

Cincinnati, OH 45206
  • $235,000
  • STATUS: Pending
  • ON SITE: 45 Days
  • MLS #: 1895858
Pending
UPDATED: 10 min ago
$235,000
  • 2
    BEDS
  • 0.61
    ACRES
  • 2
    BATHS
  • 1
    1/2 BATHS
  • 1,240
    SQFT
  • $190
    $/SQFT
Neighborhood:
Type:
Condo
Built:
1988
County:
Area:

School Ratings & Info

School District:
MLS of Greater Cincinnati logo

Description

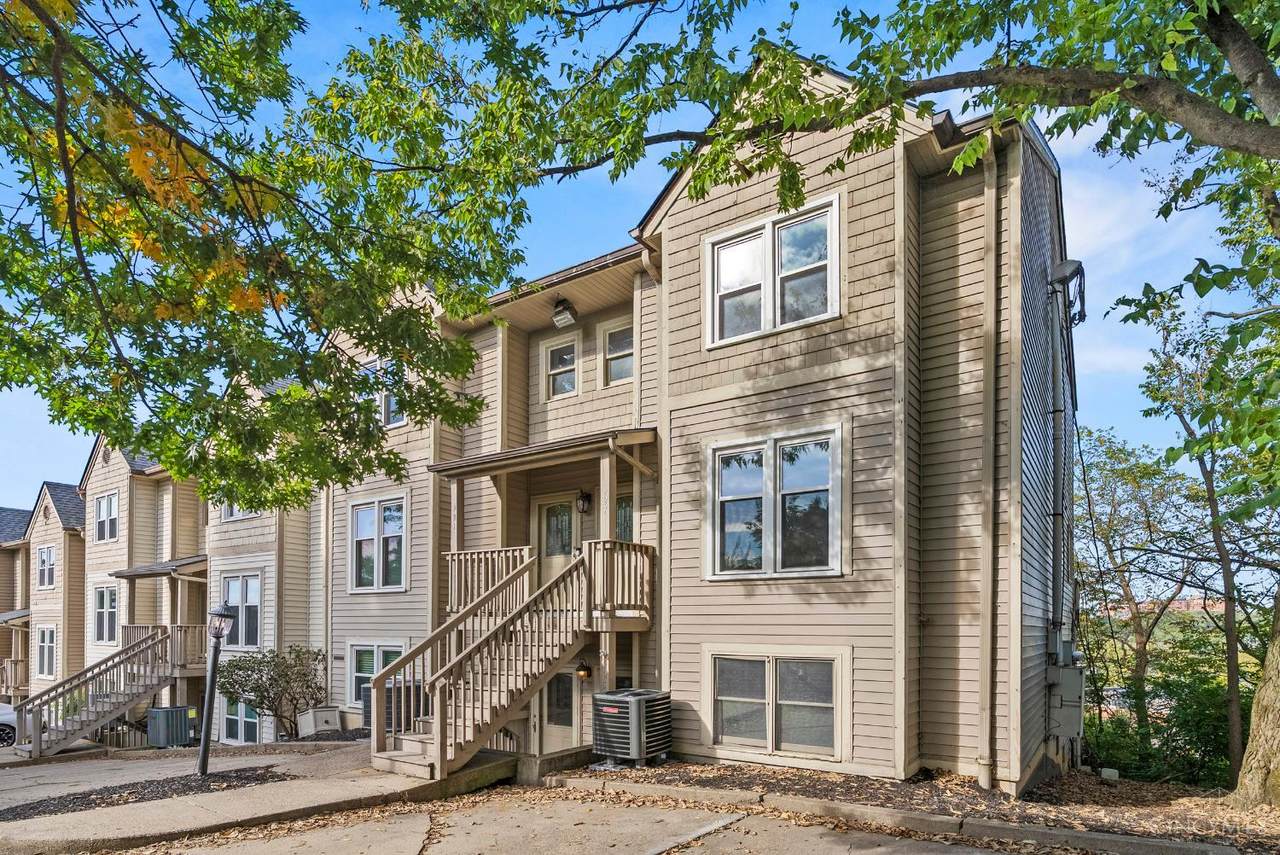
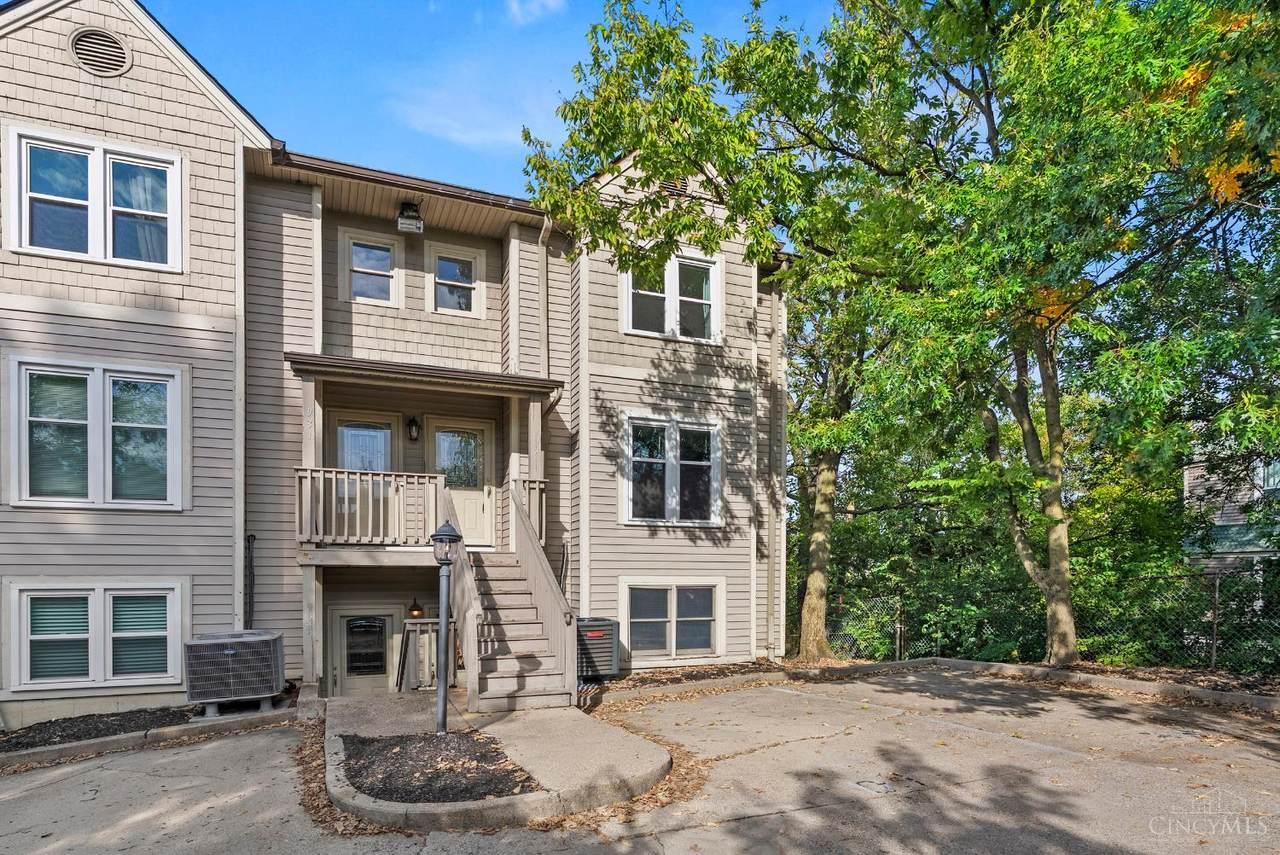
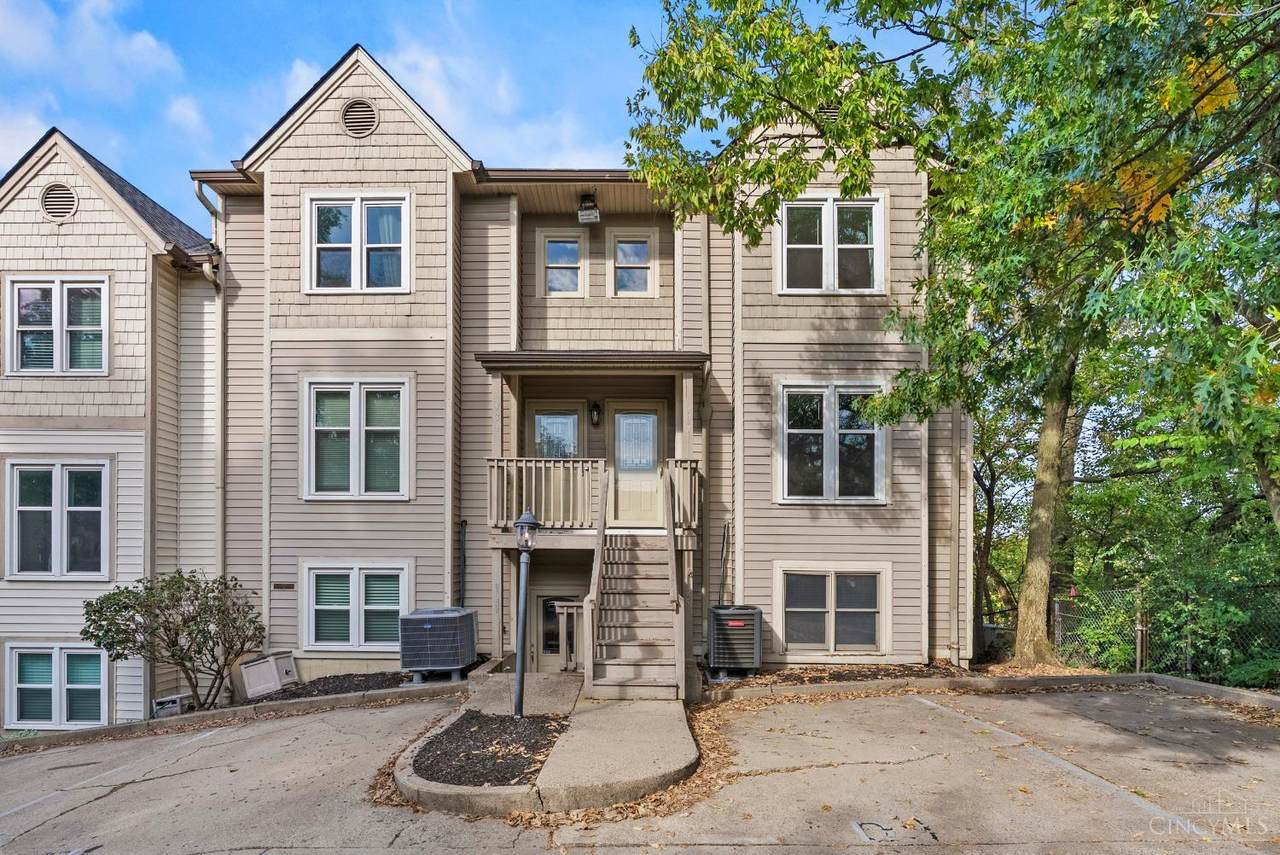
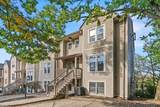
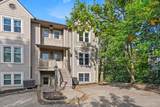
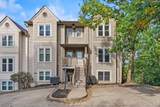
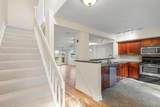
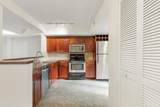
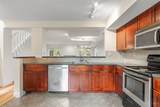
End Unit Condo in Private Gated Community Just Steps from Eden Park, Playhouse in the Park and The Cincinnati Art Museum! 2 Bedrooms, 2.5 Bathrooms, Wood Burning Fireplace and 2 Dedicated Parking Spaces. Kitchen Opens to LR with 1st Floor 1/2 Bath and Walk Out to Private Balcony with Wooded and City Views! New Flooring and Carpet. New HVAC and Washer/Dryer '25. New Windows '19. New Heat Pump '25. New Roof '26. HOA Pays Water and Sewer and Takes Trash to Curb. Parking Lot / Driveway Maintenance, Landscaping and Snow Removal Included (as well as Roof, Common Area and Gated Entry Maintenance). Immediate Occupancy Available.

Monthly Payment Calculator

MLS of Greater Cincinnati logo The data relating to real estate for sale on this website comes in part from the Broker Reciprocityâ„¢ program of the Multiple Listing Service of Greater Cincinnati. Real estate listings held by brokerage firms other than Apex Group | Keller Williams are marked with the Broker Reciprocityâ„¢ logo (the small black house) and detailed information about them includes the name of the listing brokers. IDX information is provided exclusively for consumers' personal, non-commercial use and may not be used for any purpose other than to identify prospective properties consumers may be interested in purchasing. Information is deemed reliable but is not guaranteed accurate by the MLS or Apex Group | Keller Williams. Data last updated 2026-11-17T15:13:42.36.
www.searchnorthernkentucky.com/homes/181756613
Print Image

927 Auburnview Drive Cincinnati, OH 45206

  • Price: $235,000
  • Status: Pending
  • On Site: 45 Days
  • Updated: 10 min ago
  • MLS #: 1895858
2
Beds
2
Baths
1
½ Baths
0.61
Acres
1,240
SQFT
$190
$/SQFT
1988
Built
Neighborhood:
Walnut Hills
County:
Hamilton
Area:
Walnut Hills
School District:
Cincinnati City SD
Property Description
End Unit Condo in Private Gated Community Just Steps from Eden Park, Playhouse in the Park and The Cincinnati Art Museum! 2 Bedrooms, 2.5 Bathrooms, Wood Burning Fireplace and 2 Dedicated Parking Spaces. Kitchen Opens to LR with 1st Floor 1/2 Bath and Walk Out to Private Balcony with Wooded and City Views! New Flooring and Carpet. New HVAC and Washer/Dryer '25. New Windows '19. New Heat Pump '25. New Roof '26. HOA Pays Water and Sewer and Takes Trash to Curb. Parking Lot / Driveway Maintenance, Landscaping and Snow Removal Included (as well as Roof, Common Area and Gated Entry Maintenance). Immediate Occupancy Available.
Exterior Features

Access City Street Architectural Style Transitional Carport Spaces 0 Construction Materials Wood Siding Exterior Features Balcony Foundation Details Slab Garage Carport None Levels Two Lot Size Dimensions Condo Parking Features 2 Assigned Roof Shingle View City

Interior Features

Appliances MicrowaveOven/RangeDishwasherRefrigeratorDryerWasherGarbage Disposal Basement None Bath1 Full Bath1 Level 2 Bath2 Full Bath2 Level 2 Bath3 Partial Bath3 Level 1 Bedroom2 12x14 Level: 2 Bedroom2 Dim 12 x 14 Bedroom3 Dim 0 x 0 Bedroom4 Dim 0 x 0 Bedroom5 Dim 0 x 0 Breakfast Room Dim 0 x 0 Cooling Ceiling FansCentral Air Dining Room 14x14 Level: 1 Dining Room Dim 14 x 14 Dining Room Features Wood Floor Entry 7x7 Level: 1 Entry Foyer ClosetWood Floor Family Room Dim 0 x 0 Fireplace Features Wood Fireplaces Total 1 Heating ElectricHeat Pump Kitchen Dim 11 x 13 Kitchen Features Counter BarTile FloorWood Cabinets Laundry Room Dim 0 x 0 Living Great Rm Dim 18 x 9 Living Room 18x9 Level: 1 Living Room Features FireplaceWalkoutWood Floor Primary Bathroom Tile FloorTub w/Shower Primary Bed Features Bath AdjoinsWall-to-Wall Carpet Primary Bedroom 16x12 Level: 2 Primary Bedroom Dim 16 x 12 Recreation Room Dim 0 x 0 Rooms Total 5 Study Lib Den Dim 0 x 0 Window Features Vinyl

Property Features

Association Fee 301 Association Fee Frequency Monthly Association Fee Includes MaintenanceExteriorSewerSnowRemovalTrashWater Association YN True Auction No Condo Description Townhouse Gas None Lease Considered YN False Levels In Building 0 Mls Area Hamilton-E01 New Construction YN No Pending Contingency Set to close Semi Annual Taxes $1872 Sewer Public Sewer Special Financing No Subdivision Name Walnut Hills Township Cincinnati City Unit Entry Level 2 Water Heating Electric Water Source Public Zoning Residential

MLS of Greater Cincinnati logo © 2026 MLS of Greater Cincinnati, Inc. All rights reserved. Listing courtesy of Keller Williams Advisors, 513-766-9200 and Cheryl Ferry, . Information deemed reliable but not guaranteed.
MLS of Greater Cincinnati logo The data relating to real estate for sale on this website comes in part from the Broker Reciprocityâ„¢ program of the Multiple Listing Service of Greater Cincinnati. Real estate listings held by brokerage firms other than Apex Group | Keller Williams are marked with the Broker Reciprocityâ„¢ logo (the small black house) and detailed information about them includes the name of the listing brokers. IDX information is provided exclusively for consumers' personal, non-commercial use and may not be used for any purpose other than to identify prospective properties consumers may be interested in purchasing. Information is deemed reliable but is not guaranteed accurate by the MLS or Apex Group | Keller Williams. Data last updated 2026-11-17T15:13:42.36.
 
https://bt-photos.global.ssl.fastly.net/cincy/1280_boomver_1_1319535-2.jpg https://bt-photos.global.ssl.fastly.net/cincy/1280_boomver_1_1319535-2.jpg https://bt-photos.global.ssl.fastly.net/cincy/1280_boomver_1_1319535-2.jpg
Logo
Apex Group | Keller Williams
7210 Turfway Rd
Florence KY, 41042
MLS of Greater Cincinnati logo