


















Skip To Content

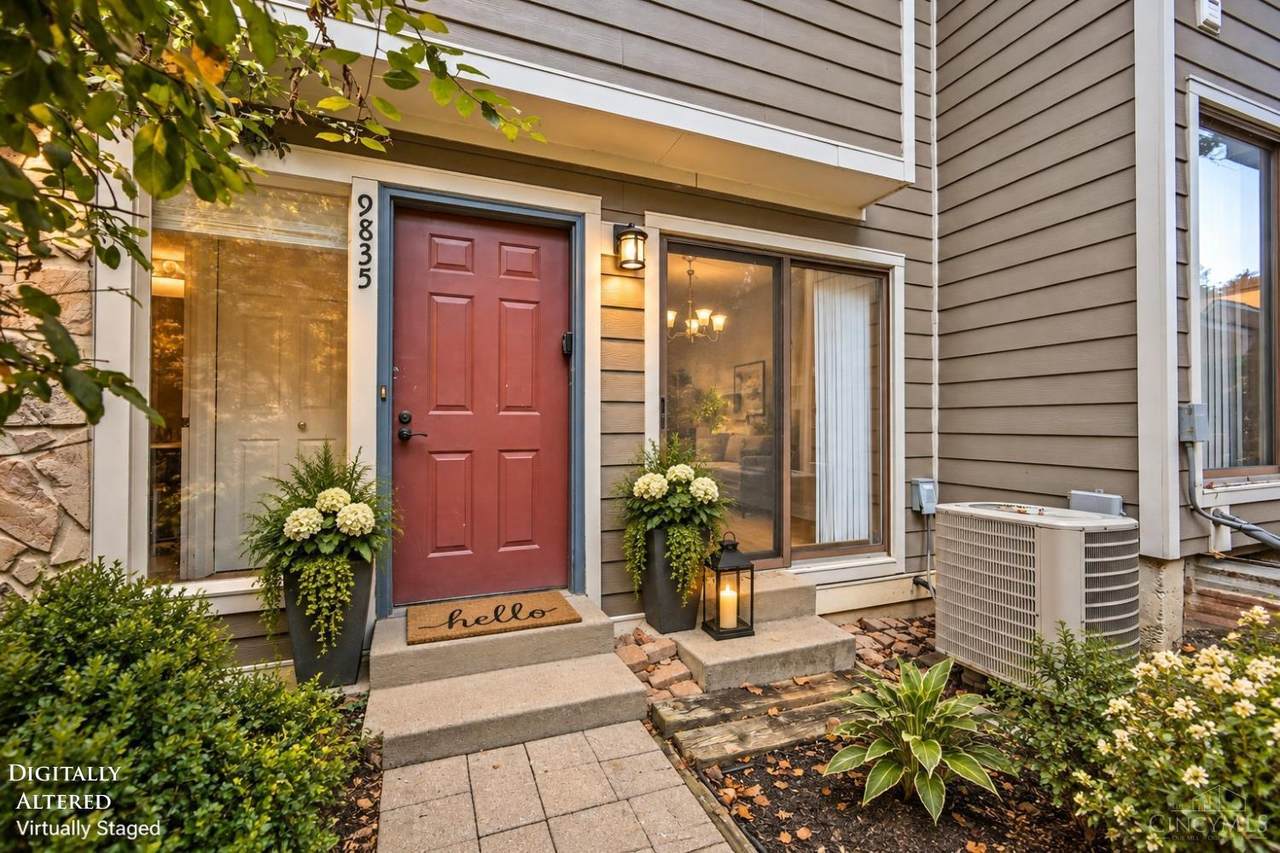
9835 Timbers Drive

Blue Ash, OH 45242
  • $295,000
  • STATUS: Active
  • ON SITE: 58 Days
  • MLS #: 1894439
Price Reduced
UPDATED: 82 min ago
$295,000
  • 2
    BEDS
  • 0.01
    ACRES
  • 2
    BATHS
  • 1
    1/2 BATHS
  • 1,459
    SQFT
  • $202
    $/SQFT
Neighborhood:
Type:
Condo
Built:
1982
County:
Area:

School Ratings & Info

School District:
MLS of Greater Cincinnati logo

Description

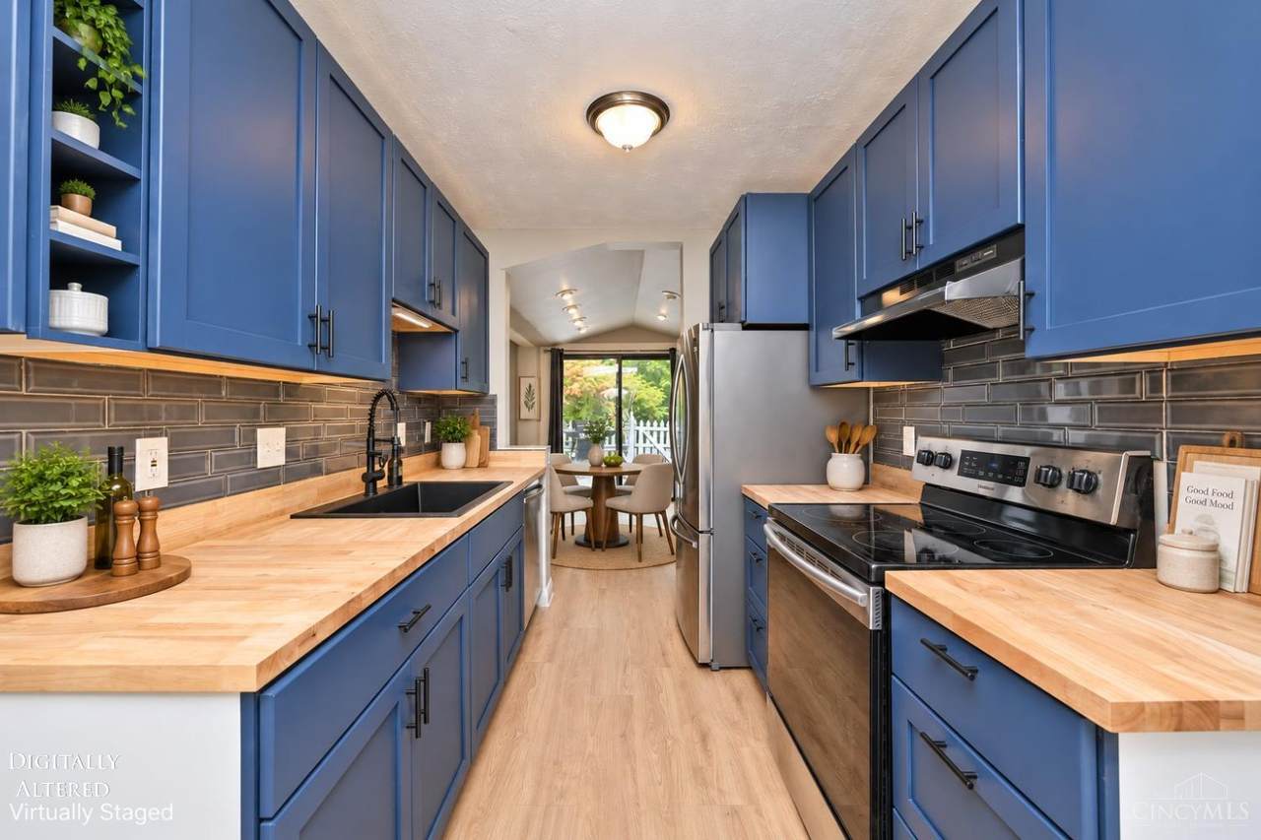
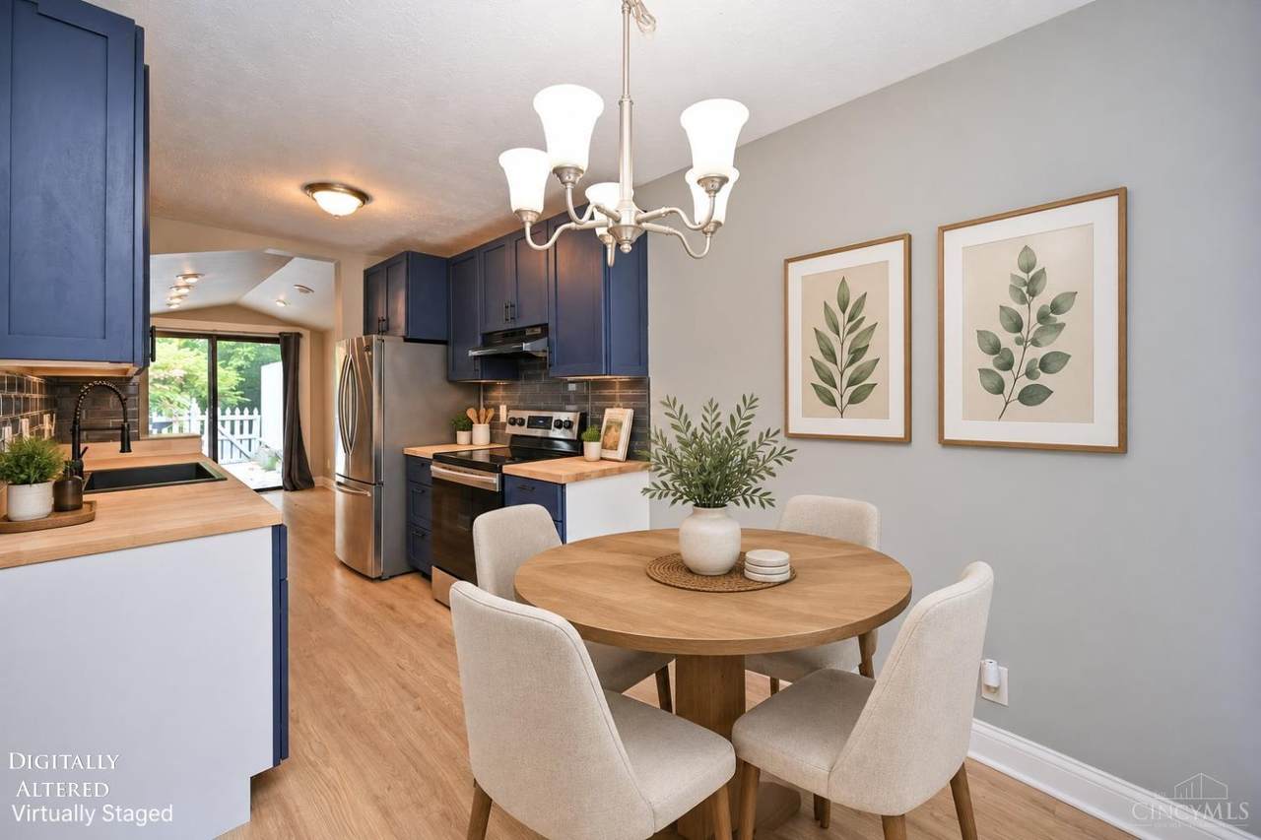
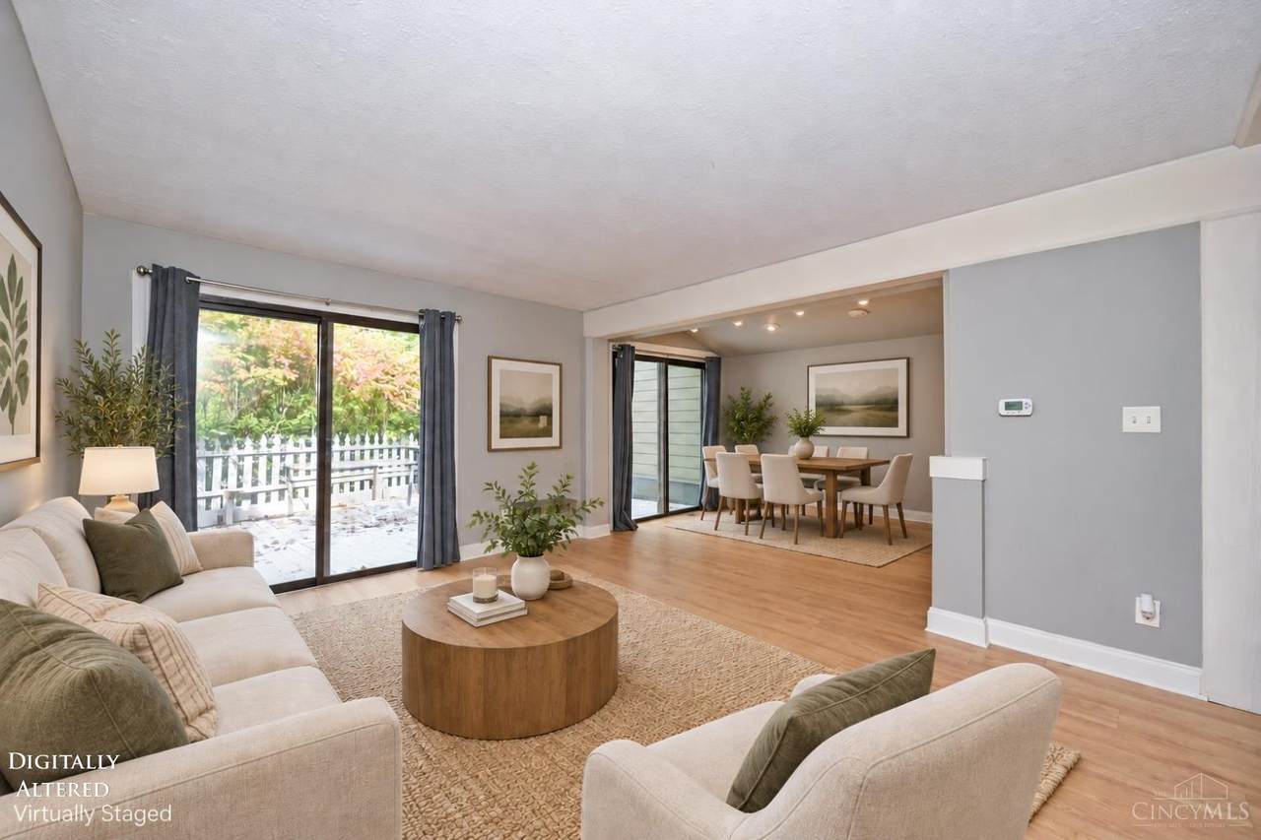
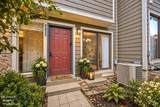
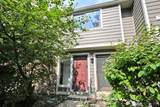
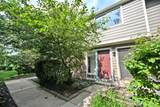
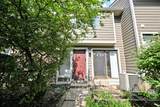
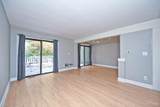
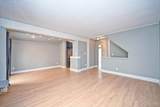
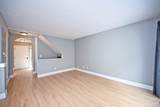
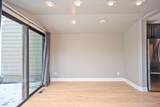
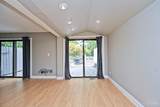
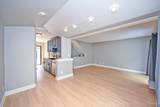
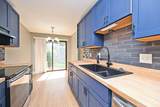
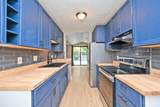
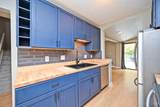
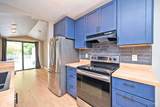
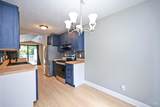
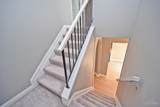
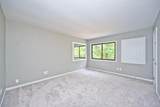
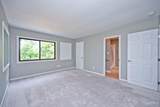
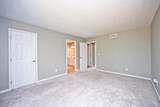
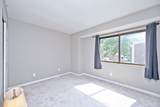
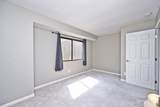
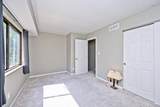
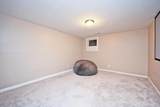
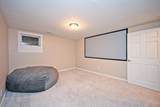
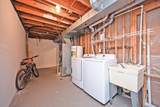
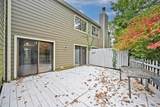
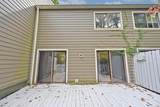
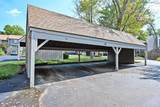
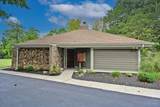
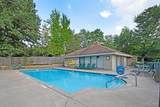
Enjoy a low-maintenance lifestyle in this updated 2-3 BR, 2.5 BA townhome offering 3 finished levels in the highly desirable Sycamore School District! Filled w/natural light, the main level features new LVP flooring, fresh paint & lighting, a spacious LR w/walkout to an expansive deck overlooking a peaceful, wooded setting. Updated kitchen offers new countertops, stylish backsplash & SS appliances. Upstairs, the generous primary suite features a walk-in closet & double vanity. Finished LL adds incredible flexibility as a family rm, home office or 3rd BR, plus a huge laundry/storage area. Assigned carport #35. Community amenities include pool, clubhouse & tennis. Fantastic Blue Ash location walkable to Summit Park, Blue Ash Golf Course & Rec Center, with shopping, dining & highways nearby. Move right in and enjoy more time for travel, recreation & relaxation!

Monthly Payment Calculator

MLS of Greater Cincinnati logo The data relating to real estate for sale on this website comes in part from the Broker Reciprocityâ„¢ program of the Multiple Listing Service of Greater Cincinnati. Real estate listings held by brokerage firms other than Apex Group | Keller Williams are marked with the Broker Reciprocityâ„¢ logo (the small black house) and detailed information about them includes the name of the listing brokers. IDX information is provided exclusively for consumers' personal, non-commercial use and may not be used for any purpose other than to identify prospective properties consumers may be interested in purchasing. Information is deemed reliable but is not guaranteed accurate by the MLS or Apex Group | Keller Williams. Data last updated 2026-11-16T20:13:34.387.
www.searchnorthernkentucky.com/homes/181344458
Print Image

9835 Timbers Drive Blue Ash, OH 45242

  • Price: $295,000
  • Status: Active
  • On Site: 58 Days
  • Updated: 82 min ago
  • MLS #: 1894439
2
Beds
2
Baths
1
½ Baths
0.01
Acres
1,459
SQFT
$202
$/SQFT
1982
Built
Neighborhood:
Blue Ash
County:
Hamilton
Area:
Blue Ash
School District:
Sycamore Community C
Property Description
Enjoy a low-maintenance lifestyle in this updated 2-3 BR, 2.5 BA townhome offering 3 finished levels in the highly desirable Sycamore School District! Filled w/natural light, the main level features new LVP flooring, fresh paint & lighting, a spacious LR w/walkout to an expansive deck overlooking a peaceful, wooded setting. Updated kitchen offers new countertops, stylish backsplash & SS appliances. Upstairs, the generous primary suite features a walk-in closet & double vanity. Finished LL adds incredible flexibility as a family rm, home office or 3rd BR, plus a huge laundry/storage area. Assigned carport #35. Community amenities include pool, clubhouse & tennis. Fantastic Blue Ash location walkable to Summit Park, Blue Ash Golf Course & Rec Center, with shopping, dining & highways nearby. Move right in and enjoy more time for travel, recreation & relaxation!
Exterior Features

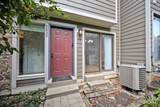
Access City Street Architectural Style Traditional Carport Spaces 1 Construction Materials StoneWood Siding Foundation Details Poured Garage Carport Carport Detached Land Description Less than .5 Acre Levels Two Parking Features 1 AssignedDriveway Roof Composition View Woods

Interior Features

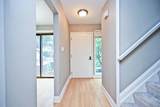
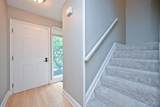
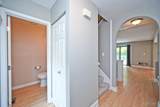
Appliances MicrowaveOven/RangeDishwasherRefrigeratorGarbage Disposal Basement Full Basement Features Finished - Full Bath1 Full Bath1 Level 2 Bath2 Full Bath2 Level Lower Bath3 Partial Bath3 Level 1 Bedroom2 15x10 Level: 2 Bedroom2 Dim 15 x 10 Bedroom3 Dim 0 x 0 Bedroom4 Dim 0 x 0 Bedroom5 Dim 0 x 0 Breakfast Room 8x8 Level: 1 Breakfast Room Dim 8 x 8 Cooling Central Air Dining Room 12x8 Level: 1 Dining Room Dim 12 x 8 Dining Room Features Walkout Entry 12x4 Level: 1 Entry Foyer Vinyl Floor Family Room 14x12 Level: Lower Family Room Dim 14 x 12 Family Room Features Wall-to-Wall Carpet Fireplaces Total 0 Heating ElectricHeat Pump Kitchen Dim 10 x 8 Kitchen Features Eat-InVinyl FloorWalkoutWood Cabinets Laundry Room Dim 0 x 0 Living Great Rm Dim 0 x 0 Primary Bathroom Skylight(s)Double VanityTub w/Shower Primary Bed Features Bath AdjoinsWalk-in ClosetWall-to-Wall Carpet Primary Bedroom 15x13 Level: 2 Primary Bedroom Dim 15 x 13 Recreation Room Dim 0 x 0 Rooms Total 8 Study Lib Den Dim 0 x 0 Window Features AluminumInsulated

Property Features

Association Fee 350.59 Association Fee Frequency Monthly Association Fee Includes MaintenanceExteriorSnowRemovalWaterAssociationDuesClubhouseOtherPoolProfessionalMgt Association YN True Auction No Condo Description Townhouse Gas None Lease Considered YN False Levels In Building 2 Levels In Unit 2 Miscellaneous Busline Near Mls Area Hamilton-E06 New Construction YN No Semi Annual Taxes $1530 Sewer Public Sewer Special Financing No Subdivision Name Blue Ash Unit Entry Level 1 Water Heating Electric Water Source Public

MLS of Greater Cincinnati logo © 2026 MLS of Greater Cincinnati, Inc. All rights reserved. Listing courtesy of Comey & Shepherd, 513-321-4343 and Angelo Pusateri, 5135445150. Information deemed reliable but not guaranteed.
MLS of Greater Cincinnati logo The data relating to real estate for sale on this website comes in part from the Broker Reciprocityâ„¢ program of the Multiple Listing Service of Greater Cincinnati. Real estate listings held by brokerage firms other than Apex Group | Keller Williams are marked with the Broker Reciprocityâ„¢ logo (the small black house) and detailed information about them includes the name of the listing brokers. IDX information is provided exclusively for consumers' personal, non-commercial use and may not be used for any purpose other than to identify prospective properties consumers may be interested in purchasing. Information is deemed reliable but is not guaranteed accurate by the MLS or Apex Group | Keller Williams. Data last updated 2026-11-16T20:13:34.387.
 
https://bt-photos.global.ssl.fastly.net/cincy/1280_boomver_1_1318132-2.jpg https://bt-photos.global.ssl.fastly.net/cincy/1280_boomver_1_1318132-2.jpg https://bt-photos.global.ssl.fastly.net/cincy/1280_boomver_1_1318132-2.jpg
Logo
Apex Group | Keller Williams
7210 Turfway Rd
Florence KY, 41042
MLS of Greater Cincinnati logo